Base rent $2,641 - $4,305
Beds 1-3 Beds
Baths 1-2

Alexan Gallerie

375 Camino De La Reina, San Diego, CA

Schedule a tour

Select a date to start scheduling a tour.
Loading...

Floor plans

Updated today
This listing displays total monthly cost, which is the base rent including recurring monthly fees and costs as provided by the property. It does not include application fees, variable costs, and optional charges such as application fees, utility costs, pet charges, etc.
A black and white drawing of a floor plan labeled A6 1x1-769 SF.
A6 1x1
1 Bed / 1 Bath / 769 Sqft
$3,256 - $3,970
Unit Total monthly cost Availability
156 $3,289 - $4,003 Now
View
A floor plan of an apartment with a kitchen, living room, and bathroom.
A7 1x1
1 Bed / 1 Bath / 836 Sqft
$3,237 - $4,052
Unit Total monthly cost Availability
431 $3,357 - $4,084 Now
View
458 $3,270 - $3,867 Jul 15
View
A floor plan of a property with two bedrooms and two bathrooms.
B2 2x2
2 Beds / 2 Baths / 1,049 Sqft
$3,377 - $4,175
Unit Total monthly cost Availability
544 $3,454 - $4,083 Now
View
144 $3,307 - $3,512 Jul 25
View
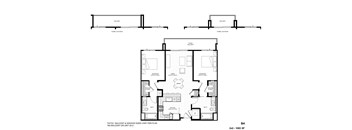
A floor plan for a B4 apartment with 22x2 - 1083 SF.
B4 2x2
2 Beds / 2 Baths / 1,083 Sqft
$3,468 - $4,311
Unit Total monthly cost Availability
548 $3,564 - $4,213 Now
View
259 $3,398 - $4,020 Jun 9
View
A drawing of a room with a floor plan and furniture.
A1A1 Jr 1x1
1 Bed / 1 Bath / 566 Sqft
$2,647 - $2,907
Unit Total monthly cost Availability
232 $2,410 Jul 9
View
537 $2,792 - $2,907 Aug 22
View
A floor plan of a residential property with labeled rooms and dimensions.
A2-RW Jr 1x1
1 Bed / 1 Bath / 647 Sqft
$2,673 - $3,178
Unit Total monthly cost Availability
305 $2,673 - $3,178 Jun 4
View
303 $2,768 - $2,883 Sep 5
View
A floor plan of a single-family house with a garage.
A4 1x1
1 Bed / 1 Bath / 732 Sqft
$3,309 - $3,909
Unit Total monthly cost Availability
521 $3,342 - $3,948 Jun 13
View
A5 floor plan with measurements of 1x1-740 SF.
A5 1x1
1 Bed / 1 Bath / 740 Sqft
$3,138 - $3,712
Unit Total monthly cost Availability
140 $3,171 - $3,750 Aug 1
View
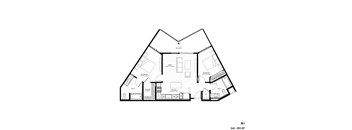
A black and white image of a floor plan for a building labeled B1.
B1 2x2
2 Beds / 2 Baths / 953 Sqft
$3,393 - $4,052
Unit Total monthly cost Availability
508 $3,323 - $3,969 Jun 19
View
A floor plan of a residential building with labeled rooms and dimensions.
B3 2x2
2 Beds / 2 Baths / 1,079 Sqft
$3,617 - $3,792
Unit Total monthly cost Availability
339 $3,402 - $3,567 Jul 9
View
338 $3,547 - $3,719 Jul 17
View
A black and white image of a floor plan for a property.
A3 Jr 1x1
1 Bed / 1 Bath / 695 Sqft
Ask for pricing

Check for available units

Contact us
A black and white image of a floor plan for a property.
A8 1x1 Loft
1 Bed / 1 Bath / 876 Sqft
Ask for pricing

Check for available units

Contact us
A black and white image of a floor plan for a single family home.
A9-RW 1x1
1 Bed / 1 Bath / 916 Sqft
Ask for pricing

Check for available units

Contact us
A black and white image of a floor plan for a single family home.
A10 1x1
1 Bed / 1 Bath / 932 Sqft
Ask for pricing

Check for available units

Contact us
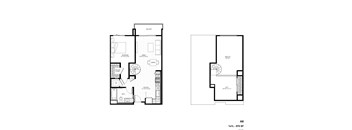
A black and white drawing of a house floor plan.
A11 1x1
1 Bed / 1 Bath / 942 Sqft
Ask for pricing

Check for available units

Contact us
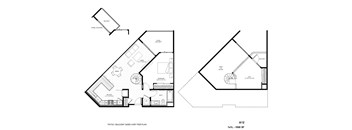
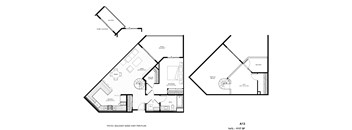
A black and white drawing of a house plan with a note that says "Patio / Balcony sizes vary per plan".
A12 1x1 Loft
1 Bed / 1 Bath / 1,000 Sqft
Ask for pricing

Check for available units

Contact us
A black and white image of a floor plan for a home with a living room, dining room, kitchen, and bathrooms.
A13 1x1 Loft
1 Bed / 1 Bath / 1,117 Sqft
Ask for pricing

Check for available units

Contact us
A black and white floor plan of a two-bedroom apartment.
B5-RW 2x2
2 Beds / 2 Baths / 1,177 Sqft
Ask for pricing

Check for available units

Contact us
A black and white image of a floor plan for a building labeled B6.
B6 2x2
2 Beds / 2 Baths / 1,193 Sqft
Ask for pricing

Check for available units

Contact us
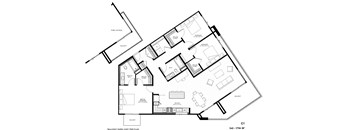
A black and white image of a floor plan for a building.
C1-RW 3x2
3 Beds / 2 Baths / 1,754 Sqft
Ask for pricing

Check for available units

Contact us

Policies

Security deposit $500

Application fees $35

There may be additional unit-specific fees. Please select a unit and move-in date here.

Security pet deposit $500

Monthly pet rent $50
Security pet deposit $500

Monthly pet rent $50

Pets allowed. Pet limit 2 allowed. Greystar standard restrictions.

View more

The fees are estimates and actual amounts may vary. Pricing and availability are subject to change. For details, contact the property.

Cost calculator

See initial one-time fees and calculate total monthly cost based on different lease options. 

View more
Rent specials

Up to 6 Weeks Free off Base Rent!* *On select units. Base rent. Restrictions and Minimum Lease Terms Apply. Other Costs and Fees Excluded. Offers vary by floor plan.

Check details about rent specials

Amenities

Apartment amenities

  • Nest Smart Homes Thermostats
  • Spacious Closets
  • Mall View
  • Storage
  • Air Conditioner
  • Patio/Balcony
  • Window Coverings
  • Microwave
  • Dishwasher
  • Washer/Dryer
  • Matte Stone Cabinet
  • White Cabinet
  • West View (Tribune Bldg)
  • East View ( Freeway & Hillcrest)
  • Gym Courtyard
  • Pool View
  • Small Patio
  • Wrap patio
  • High Speed Internet Access
  • Quartz Countertops
  • Vinyl Flooring
  • Tile Backsplash
  • Matte Black Finishes

Community amenities

  • Pool
  • Spa
  • BBQ Grill areas
  • Outdoor Televisions
  • Poolside Lounge
  • Poolside Dining
  • Multiscreen Video Wall
  • Courtyards
  • Modern Co-Work Space w/ Kitchen
  • Work Banquettes
  • Conference rooms
  • Club Lounge w/ Kitchenette
  • Fitness Center
  • Bicycle Repair & Storage Area
  • Amazon Package Lockers
  • Pet Spa & Wash Area
  • EV Car Charging stations

Ratings and reviews

4.5 Fabulous
24 Reviews

What renters are saying

Renters appreciate the Alexan Gallerie for its fantastic amenities, including a gym, pool, hot tub, and many meeting and gathering rooms. The property is described as clean, modern, and well-kept, with high-quality construction and decor. Residents find the staff courteous, responsive, and helpful, enhancing their living experience. The community is friendly, and the location is convenient, offering proximity to a mall and central access to various parts of San Diego. Additional highlights include 24/7 package access, quiet interiors despite nearby freeways, and a seamless move-in process. Overall, the property provides a comfortable and attractive living environment.

Parking 4.5
Amenities 4.5
Maintenance 4.5
Staff 4.5
Value 4.5
Location 4.5
Noise 4.0
Brooklynn H. Verified Resident
Nov 2, 2025

The complex is always kept super clean, and the amenities are both beautiful and well maintained. The decor and overall atmosphere make it feel very homey and upscale. The staff and management are incredibly nice and helpful — special shoutout to Leah for always being so kind and responsive! Any questions or concerns I’ve had have been handled quickly, which I really appreciate. The surrounding market and nearby restaurants are also a huge plus — great food, great staff, and such a convenient location overall. If I had one small critique, it would be that parking is a bit limited and the spaces are tight. I do wish there was a little more flexibility or support when it comes to parking accommodations. Otherwise, everything else about living here has been wonderful and I’d definitely recommend it to anyone considering moving in!

Anonymous Verified Resident
Oct 31, 2025

Love this place 10 out of 10 recommend that you live here

Anonymous Verified Resident
Apr 26, 2025

I have lived in Alexan Gallerie for two months now and am currently having a wonderful experience. The apartment is close to a lot of nearby malls, restaurants and stores which I found exciting. I was able to explore the area easily and get around easily because of the lack of traffic. I enjoyed letting my dogs out in the balcony where they are able to come in and out whenever they want to. I like being able to wash my laundry whenever I want to with the in-unit washer/dryer. Overall, my experience staying in Alexan Gallerie have been a blast and would recommend this to anyone looking for a new home.

Anonymous Verified Resident
Mar 12, 2025

Great place i lived here 2 years and it was a good overall experience.

Niheem Verified Resident
Feb 12, 2025

I love it here. I would recommend to everyone if I can

Anonymous Verified Resident
Jan 29, 2025

Lived here just over a year and found the staff to be very kind and attentive. Any maintenance issues are taken care of promptly and I love the security of the building and safe mail/package delivery process.


Building details

1 buildings in the community 284 apartments in the community 5 - 6 stories per building Building constructed in 2022 Green building

Property description

Welcome to Alexan Gallerie. A collection of contemporary apartment homes and cutting-edge amenities perched in the city’s most convenient and connected location. From beachside to cityside this is where fashionable living finds a new address in San Diego. **Total Monthly Leasing Price includes base rent, all monthly mandatory and any user-selected optional fees. Excludes variable, usage-based,...
Welcome to Alexan Gallerie. A collection of contemporary apartment homes and cutting-edge amenities perched in the city’s most convenient and connected location. From beachside to cityside this is where fashionable living finds a new address in San Diego.
**Total Monthly Leasing Price includes base rent, all monthly mandatory and any user-selected optional fees. Excludes variable, usage-based, and required charges due at or prior to move-in or at move-out. Security Deposit may change based on screening results, but total will not exceed legal maximums. Some items may be taxed under applicable law. Some fees may not apply to rental homes subject to an affordable program. All fees are subject to application and/or lease terms. Prices and availability subject to change. Resident is responsible for damages beyond ordinary wear and tear. Resident may need to maintain insurance and to activate and maintain utility services, including but not limited to electricity, water, gas, and internet, per the lease. Additional fees may apply as detailed in the application and/or lease agreement, which can be requested prior to applying. Our goal is to help you plan your budget with ease, enhancing your rental home experience. Prices shown are base rent. To help budget your monthly fixed costs, add your base rent to the Essentials and any Personalized Add-Ons you will be selecting from the list of potential fees which can be found at the bottom of the page.

Neighborhood

Use the map to explore the neighborhood and see how it matches your interests.

375 Camino De La Reina, San Diego, CA 92108
Loading content, please wait...
Loading...

Contact information

Property managed by: Greystar
 Company

Call leasing office: 6196584102

Property office hours:
Today 9:00AM-6:00PM
  • Monday 9:00AM-6:00PM
  • Tuesday 9:00AM-6:00PM
  • Wednesday 9:00AM-6:00PM
  • Thursday 9:00AM-6:00PM
  • Friday 9:00AM-6:00PM
  • Saturday 9:00AM-6:00PM
  • Sunday 9:00AM-6:00PM

Explore popular searches
By lifestyle & amenities

Explore more rentals

Frequently asked questions

When were prices and availability for this property last updated?

Prices and availability for this property were last updated Today.

What floorplans are available?

The following floorplans are available: 1-bedroom apartments from $2,641 and 2-bedrooms apartments from $3,371.

What are the most popular nearby apartments?

The most popular nearby apartments are: Alexan Gallerie, Citra Apartments, The Society Ruby and The Margo.

How many units are available?

Currently, Alexan Gallerie has 18 available units.

What neighborhood is Alexan Gallerie in?

Alexan Gallerie is located in the Mission Valley West neighborhood.

What are the business hours?

The business hours are:

  • Monday 9:00AM-6:00PM
  • Tuesday 9:00AM-6:00PM
  • Wednesday 9:00AM-6:00PM
  • Thursday 9:00AM-6:00PM
  • Friday 9:00AM-6:00PM
  • Saturday 9:00AM-6:00PM
  • Sunday 9:00AM-6:00PM