


Base rent
$2,250 - $4,105
Beds
1-4 Beds
Baths
1-4
Park West
3200 Pleasant Grove Boulevard,
Roseville, CA
Request a tour
Select a date to start scheduling a tour.
Loading...
Floor plans
Updated 3 days ago
This listing displays base rent, which is the rent provided by the property and may not include recurring monthly fees and costs. Contact the property for more information.
It does not include application fees, variable costs, and optional charges such as application fees, utility costs, pet charges, etc.

Plan 2
1 Bed
/ 1.5 Baths
/ 841 Sqft
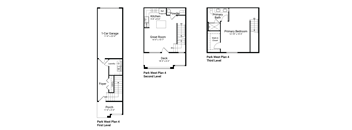
Plan 4
1 Bed
/ 1.5 Baths
/ 1,019 Sqft
| Unit | Base rent | Availability | |
|---|---|---|---|
| 7104 | $2,688 | Now |
3D tour
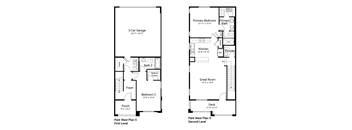
Plan 5
2 Beds
/ 2.5 Baths
/ 1,347 Sqft
| Unit | Base rent | Availability | |
|---|---|---|---|
| 11101 | $3,103 | Now |
3D tour
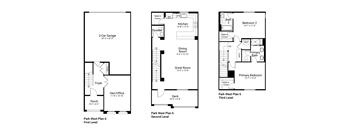
Plan 6
2 Beds
/ 2.5 Baths
/ 1,829 Sqft
3D tour
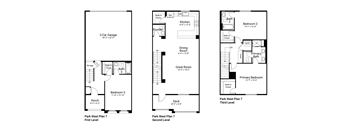
Plan 7
3 Beds
/ 3.5 Baths
/ 1,991 Sqft
3D tour
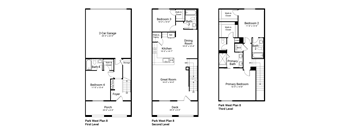
Plan 8
4 Beds
/ 4 Baths
/ 2,163 Sqft

Plan 1
1 Bed
/ 1 Bath
/ 770 Sqft
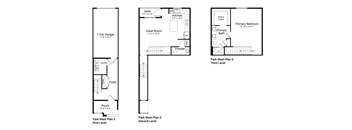
Plan 3
1 Bed
/ 1.5 Baths
/ 1,181 Sqft
Check for available units
Contact usWhat makes this property special?
These apartments pair spacious 1- to 4-bedroom floor plans with 9-foot ceilings, quartz
countertops, stainless steel appliances, and private balconies or patios. Inside, you will find washer/dryers, luxury plank flooring, large closets, and practical touches like USB and C outlets. Shared spaces include a resort-style pool, fitness center, lounge areas, a library, and package receiving.
Show more
Show less
Policies
Security deposit
$500 - $900
Application fees
$45
There may be additional unit-specific fees. Please select a unit and move-in date here.
The fees are estimates and actual amounts may vary. Pricing and availability are subject to change. For details, contact the property.
Amenities
Apartment amenities
- Spacious 1-, 2-, 3- and 4-Bedroom Floorplans
- 9ft Ceilings
- Quartz Countertops
- Luxury Plank Flooring
- Stainless Steel Appliances
- EV Charging Port (townhomes only)
- Private Balcony/Patio
- USB/C Outlets
- Efficient Appliances
- Full-Size Washer/Dryers
- Microwave
- Refrigerator
- Disposal
- Window Coverings
- Large Closets
- Cable Ready
- Electronic Thermostat
- Air Conditioner
- Extra Storage
- Ceiling Fan
Community amenities
- Fitness Center
- Recreation Room
- BBQ/Picnic Area
- Spa/Hot Tub
- On-Site Management
- On-Site Maintenance
- Night Patrol
- Garage
- Elevator
- Business Center
- State-of-the-Art Gym and Fitness Studio with On-Demand Classes
- Resident Lounge with Pool Table and Shuffleboard
- Community Room
- Private Dining Room
- Library
- Study/Work studio stations
- Pet Wash Station
- Bicycle Repair Room
- Package Receiving
- Heated Resort Style Pool
- Jacuzzi
- Cabanas
- Fire Pits
- Outdoor Pool Lounge
- Community Grills
- Rentable Storage Spaces
3D tours
Building details
19 buildings in the community
225 apartments in the community
2 - 4 stories per building
Building constructed in 2025
Neighborhood
From Roseville Sports Center to Heaven Scent, this suburban pocket has a practical, everyday focus with a big mix of errands spots and plenty of choices for families.
• Walgreens and CVS Pharmacy show you won't have to go far for daily basics or medicine.
• Lots of daycares like The Goddard School of Roseville and KinderCare make this an easy spot for young families.
• The Roseville Aquatics Complex means there’s always something active to do nearby.
Loading...
Contact information
Property managed by:
Ten South Management Company
Call leasing office:
(916) 252-9450
Property office hours:
Today
9:00AM-6:00PM
View all hours
- Monday 9:00AM-6:00PM
- Tuesday 9:00AM-6:00PM
- Wednesday 9:00AM-6:00PM
- Thursday 9:00AM-6:00PM
- Friday 9:00AM-6:00PM
- Saturday 9:00AM-6:00PM
- Sunday 12:00PM-5:00PM