


Total monthly cost
$2,005 - $6,536
Beds
1-3 Beds
Baths
1-2
Deer Valley Apartment Homes
1801 Eureka Road,
Roseville, CA
Floor plans
Updated today
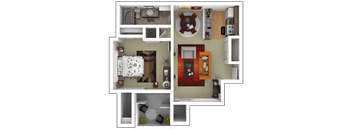
Residence 1 Upgraded
1 Bed
/ 1 Bath
/ 685 Sqft

Residence 3 Luxury
2 Beds
/ 2 Baths
/ 930 Sqft
| Unit | Total monthly cost | Availability | |
|---|---|---|---|
| 338 | $2,557 - $4,519 | Now | |
| 485 | $2,547 - $4,905 | Jan 10, 2027 |

Residence 4 Upgraded
2 Beds
/ 2 Baths
/ 925 Sqft

Residence 6 Luxury
3 Beds
/ 2 Baths
/ 1,150 Sqft
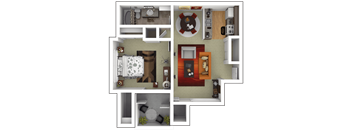
Residence 1 Luxury
1 Bed
/ 1 Bath
/ 685 Sqft

Residence 2 Luxury
2 Beds
/ 1 Bath
/ 900 Sqft
| Unit | Total monthly cost | Availability | |
|---|---|---|---|
| WAITDV4 | Ask for pricing | Now |

Residence 4 Luxury
2 Beds
/ 2 Baths
/ 925 Sqft
| Unit | Total monthly cost | Availability | |
|---|---|---|---|
| WAITDV6 | Ask for pricing | Now |

Residence 5 Luxury
2 Beds
/ 2 Baths
/ 1,040 Sqft
| Unit | Total monthly cost | Availability | |
|---|---|---|---|
| WAITDV12 | Ask for pricing | Now |

Residence 3 Upgraded
2 Beds
/ 2 Baths
/ 930 Sqft
| Unit | Total monthly cost | Availability | |
|---|---|---|---|
| WAITDV7 | Ask for pricing | Now |

Residence 5 Upgraded
2 Beds
/ 2 Baths
/ 1,040 Sqft
| Unit | Total monthly cost | Availability | |
|---|---|---|---|
| WAITDV11 | Ask for pricing | Now |

Residence 2 Upgraded
2 Beds
/ 1 Bath
/ 900 Sqft
| Unit | Total monthly cost | Availability | |
|---|---|---|---|
| WAITDV3 | Ask for pricing | Now |

Residence 6 Upgraded
3 Beds
/ 2 Baths
/ 1,150 Sqft
| Unit | Total monthly cost | Availability | |
|---|---|---|---|
| WAITDV13 | Ask for pricing | Now |
What makes this property special?
Apartments here include plush carpeting, wood-style flooring, stainless-steel appliances,
washer/dryer, and fully equipped kitchens. Some also have fireplaces, nine-foot ceilings with crown molding, oversized patios or balconies, and nature views. Community spaces range from a clubhouse and pool to a fitness center, tennis court, and bark park.
Show more
Show less
Policies
Security deposit
$600
Application fees
$9 - $26
There may be additional unit-specific fees. Please select a unit and move-in date here.
We are pet friendly and do not have a weight limit or breed restrictions! Contact the Leasing Office for more information.
View more
The fees are estimates and actual amounts may vary. Pricing and availability are subject to change. For details, contact the property.
Amenities
Apartment amenities
- Nine-Foot Ceilings with Crown Molding
- Fireplace
- Wheelchair Access
- Washer/Dryer
- Oversized Patios/Balconies
- Wood-Style Flooring
- Dishwasher
- Plush Carpeting
- Fully Equipped Kitchens
- Stainless-Steel Appliances
- Top Floor
- First Floor
- Nature View
- Single-Level Bungalow
- Fireplace
- Single-Level Cottage
Community amenities
- Tennis Court
- 24-Hour Commercial Grade Fitness Center with Cardio and Weight Training Equipment
- Jet Spa
- Expansive Resort Style Swimming Pool
- BBQ/Picnic Area
- Billiards Lounge with Screening Area
- Complimentary Starbucks Coffee & WiFi
- Community Clubhouse with Great Room and Gathering Kitchen
- On Demand Spin, Aerobic, and Yoga Classes
- Bark Park
- Car Wash Station
- Pet Friendly
- Valet Waste
- Dry Sauna with Aromatherapy
Services
We prioritize your convenience with Renter Essentials that help you move in easily and live comfortably at Deer Valley Apartment Homes.
- Renters insurance
Building details
38 buildings in the community
262 apartments in the community
2 stories per building
Building constructed in 1989
Property description
"Every room’s design is intentional at Deer Valley Apartment Homes. We’ve created a living space that delivers an organic, modern look so you can cultivate your pride of place. You’ll find a number of pet-friendly 1, 2 & 3 bedroom apartment homes to choose from. Each layout features an interior space that encourages you to reset and refocus. Every day. This is the Roseville, California, refuge...
"Every room’s design is intentional at Deer Valley Apartment Homes. We’ve created a living space that delivers an organic, modern look so you can cultivate your pride of place. You’ll find a number of pet-friendly 1, 2 & 3 bedroom apartment homes to choose from. Each layout features an interior space that encourages you to reset and refocus. Every day. This is the Roseville, California, refuge you’re seeking."
ADDITIONAL FIXED CHARGES NOT INCLUDED IN TOTAL MONTHLY COST OF RENT
Application Fee: $35/online, $40/paper (fixed)
Hold Deposit: $100 (fixed & refundable)
Security Deposit: $400-$600 (on approved credit, fixed & refundable)
Pet Rent: $20/month, per pet (fixed)
Pet Deposit: $500 (fixed & refundable)
Pet Waste Management Service: $65 (fixed)
Late Fee: $50
NSF Fee: $25 for 1st occurrence & $35 for each occurrence after
OPTIONAL RENTABLE ITEM CHARGES:
Garage: $175/month
Carport: $35/month
Neighborhood
A busy, amenity-packed neighborhood where shopping and daily life run on big box chains and car dealerships, with plenty of parks and green space nearby.
• Old Navy, Nordstrom Rack, and Barnes & Noble make errands and impulse shopping easy, with spots like BevMo! for the extras.
• Parks like Maidu Regional Park, Olympus Park, and Royer Park give the area a lot of outdoor options and places for gatherings.
• Kaiser Permanente Roseville Medical Center means health care is always within reach for
Loading...
Contact information
Property managed by:
Sequoia Equities Inc.

Call leasing office:
(916) 790-3868
Property office hours:
Today
10:00AM-6:00PM
View all hours
- Monday-Friday 10:00AM-6:00PM
- Saturday 10:00AM-6:00PM
- Sunday 12:00PM-5:00PM