
&cropxunits=300&cropyunits=188&width=550&quality=80&height=450&mode=crop "Fully Equipped Kitchen")


&cropxunits=300&cropyunits=188&width=550&quality=80&height=450&mode=crop "Cardio Machines")
Base rent
$1,843 - $4,422
Beds
1-3 Beds
Baths
1-2
Redlands Park Apartments
1498 Brookside Avenue,
Redlands, CA
Loading...
Schedule a tour
Select a date to start scheduling a tour.
Loading...
Floor plans
Updated today
This listing displays base rent, which is the rent provided by the property and may not include recurring monthly fees and costs. Contact the property for more information.
It does not include application fees, variable costs, and optional charges such as application fees, utility costs, pet charges, etc.
Loading...
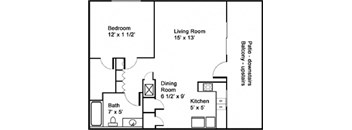
One Bedroom One Bath
1 Bed
/ 1 Bath
/ 675 Sqft
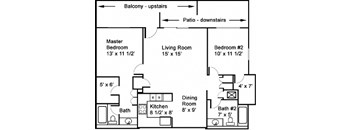
Two Bedroom Two Bath
2 Beds
/ 2 Baths
/ 955 Sqft
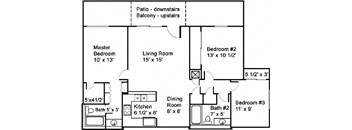
Three Bedroom Two Bath
3 Beds
/ 2 Baths
/ 1,106 Sqft
Check for available units
Contact usPolicies
Application fees
$60
There may be additional unit-specific fees. Please select a unit and move-in date here.
The fees are estimates and actual amounts may vary. Pricing and availability are subject to change. For details, contact the property.
Amenities
Redlands Park Apartments offers an array of impressive amenities designed to enhance residents' living experiences. From the moment you enter the property, you will feel right at home in this peaceful community with beautiful landscaping and mature trees.
If you enjoy an active lifestyle, the property's amenities are sure to impress. You can enjoy a friendly game of tennis or basketball on the on-site courts, work out in the fitness center or take a refreshing swim in the heated pool. The playground is a great place for the kids to burn off some energy, while the community picnic and BBQ areas provide an excellent space for hosting outdoor gatherings with friends and family.
Schedule a Tour
Apartment amenities
- Efficient Appliances
- Refrigerator
- Gas Stove
- Dishwasher
- Disposal
- Breakfast Bar
- Pantry
- Central Air and Heat
- Ceiling Fans
- Plush Carpeted Floors
- Vertical Blinds
- Spacious Walk-In Closets
- Extra Storage
- Private Balcony or Patio
Community amenities
- Basketball Court
- BBQ/Picnic Area
- Clubhouse
- Assigned Parking
- Beautiful Landscaping
- Easy Access to Freeways and Shopping
- Fitness Center
- Laundry Facility
- Off Street Parking
- Onsite and On Call Maintenance
- On-Site Management
- Playground
- Shimmering Swimming Pool
- Public Parks Nearby
- Recycling
- Short Term Lease
- Tennis Court
Apartments for rent near Rancho Cucamonga
Community Amenities
Outdoors, beautiful landscaping offers picturesque views, while the basketball and tennis courts bring a burst of energy whenever you’re craving movement. The clubhouse becomes your go-to for casual connection, and the BBQ/picnic area is ready for golden-hour bites and laid-back weekends. A playground adds a playful touch, and the essentials, such as assigned parking, off-street parking, a laundry facility, and recycling keep daily life feeling effortless. With on-site management, plus on-site and on-call maintenance, and short-term lease options, these apartments for rent in Redlands make it easy to settle in.
Apartment Amenities
Step inside and you’ll notice how naturally the space supports your day-to-day. Efficient appliances, including a refrigerator, gas stove, dishwasher, and disposal, keep cooking simple, while the pantry gives you extra room to stay organized without trying. The breakfast bar is ready for quick bites or slow mornings with a warm drink. Central air and heat, ceiling fans, plush carpeted floors, and vertical blinds help set a comfortable tone throughout, and spacious walk-in closets, extra storage, plus a private balcony or patio give you the breathing room to reset whenever you need it.
It sure sounds nice, but imagine seeing our apartments for rent near Rancho Cucamonga in person. Schedule a tour today!
3D tours
Building details
12 buildings in the community
158 apartments in the community
2 stories per building
Building constructed in 1980
Property description
Welcome to Redlands Park Apartments, where location is everything. Our quiet and comfortable community is nestled in the heart of Redlands Park, a bustling neighborhood with a great balance of peaceful suburban living and access to nearby entertainment, shopping, and dining options.At Redlands Park Apartments, our on-site management and
professional maintenance staff are always available to...
Welcome to Redlands Park Apartments, where location is everything. Our quiet and comfortable community is nestled in the heart of Redlands Park, a bustling neighborhood with a great balance of peaceful suburban living and access to nearby entertainment, shopping, and dining options.At Redlands Park Apartments, our on-site management and
professional maintenance staff are always available to assist you with any
concerns or needs you may have. We take pride in creating a welcoming and
comfortable living environment for our residents.
Finding the perfect apartment can be a challenge, but at Redlands Park Apartments, we offer a variety of floor plans to meet your unique needs. For all qualified candidates, we have spacious and comfortable units that are sure to feel like home. Pick One of Our Redlands Apartments for Rent Inside your new apartment, the details land softly: plush carpeted floors add warmth underfoot, while vertical blinds help you shape the light throughout the day. Spacious walk-in closets keep your wardrobe organized, extra storage tucks away the in-between items, and a private balcony or patio gives you a quiet corner to reset whenever you need it—one more reason why these Redlands apartments for rent feel so naturally livable. One-bedroom Floor Plan Our one-bedroom apartments in Redlands are approximately 675 square feet, providing plenty of space and a streamlined layout with an easy, open feel. Two-bedroom Floor Plan At 955 square feet, this option gives you more flexibility and a smoother flow. Three-bedroom Floor Plan Our most expansive layouts span 1,105 square feet, giving you enough space to adapt to whatever the day brings. Ready to start fresh? Schedule a tour today.
Finding the perfect apartment can be a challenge, but at Redlands Park Apartments, we offer a variety of floor plans to meet your unique needs. For all qualified candidates, we have spacious and comfortable units that are sure to feel like home. Pick One of Our Redlands Apartments for Rent Inside your new apartment, the details land softly: plush carpeted floors add warmth underfoot, while vertical blinds help you shape the light throughout the day. Spacious walk-in closets keep your wardrobe organized, extra storage tucks away the in-between items, and a private balcony or patio gives you a quiet corner to reset whenever you need it—one more reason why these Redlands apartments for rent feel so naturally livable. One-bedroom Floor Plan Our one-bedroom apartments in Redlands are approximately 675 square feet, providing plenty of space and a streamlined layout with an easy, open feel. Two-bedroom Floor Plan At 955 square feet, this option gives you more flexibility and a smoother flow. Three-bedroom Floor Plan Our most expansive layouts span 1,105 square feet, giving you enough space to adapt to whatever the day brings. Ready to start fresh? Schedule a tour today.
Neighborhood
Use the map to explore the neighborhood and see how it matches your interests.
Contact information

Call leasing office:
(844) 527-1655
Property office hours:
Today
9:00AM-6:00PM
View all hours
- Monday 8:00AM-5:00PM
- Tuesday 9:00AM-6:00PM
- Wednesday 9:00AM-6:00PM
- Thursday 9:00AM-6:00PM
- Friday 9:00AM-6:00PM
- Saturday 8:00AM-5:00PM
- Sunday 8:00AM-5:00PM
Please call us today to schedule an appointment or book online at our website. Valid photo identification will be required and may be electronically verified prior to touring this community.