.png?width=550&quality=80&height=450&mode=crop)
.png?width=550&quality=80&height=450&mode=crop)
.png?width=550&quality=80&height=450&mode=crop)
Base rent
Ask for pricing
Beds
4 Beds
Baths
3
2186 Crestview Drive
2186 Crestview Drive,
Pittsburg, CA
Request a tour
Select a date to start scheduling a tour.
Loading...
Floor plans
Updated today
This listing displays base rent, which is the rent provided by the property and may not include recurring monthly fees and costs. Contact the property for more information.
It does not include application fees, variable costs, and optional charges such as application fees, utility costs, pet charges, etc.
4 Bedrooms 3 Bathrooms
4 Beds
/ 3 Baths
/ 1,973 Sqft
Check for available units
Contact usPolicies
Security deposit
$3,100
The fees are estimates and actual amounts may vary. Pricing and availability are subject to change. For details, contact the property.
Amenities
Community amenities
- 1-car garage
Services
We prioritize your convenience with Renter Essentials that help you move in easily and live comfortably at 2186 Crestview Drive.
- Flex rent payments
- Renters insurance
Property description
2186 Crestview Drive
4 Bedrooms | 3 Bathrooms | Approx. 1,973 Sq. Ft. | 1-Car Garage
Welcome to 2186 Crestview Drive, a spacious two-story home offering approximately 1,973 square feet of living space with four bedrooms and three bathrooms.
The first floor features multiple living spaces, including a living room, family room, and separate dining room. The kitchen offers a center...
2186 Crestview Drive
4 Bedrooms | 3 Bathrooms | Approx. 1,973 Sq. Ft. | 1-Car Garage
Welcome to 2186 Crestview Drive, a spacious two-story home offering approximately 1,973 square feet of living space with four bedrooms and three bathrooms.
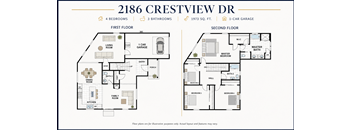
The first floor features multiple living spaces, including a living room, family room, and separate dining room. The kitchen offers a center island, refrigerator, range, dishwasher, and direct access to the dining and family room areas.
Also located downstairs is a full bathroom, additional storage and linen space, and stacked laundry conveniently located near the garage. The home includes an attached 1-car garage and a covered front porch entry.
Upstairs, you'll find all four bedrooms. The spacious primary bedroom includes a walk-in closet and private bathroom featuring dual sinks, a separate bathtub, and shower. Three additional bedrooms share a second full bathroom with a tub/shower combination.
Home Features
4 bedrooms
3 full bathrooms
Approx. 1,973 sq. ft. Two-story floor plan
Living room
Family room
Separate dining room
Kitchen with center island
Stacked laundry area
Primary bedroom with walk-in closet
Primary bathroom with dual sinks, separate tub and shower
Interior storage and linen areas
Attached 1-car garage
Covered front porch
Neighborhood
Use the map to explore the neighborhood and see how it matches your interests.
Loading...
