&cropxunits=300&cropyunits=200&width=550&quality=80&height=450&mode=crop "Avila Staged Apartment Living Room")
&cropxunits=300&cropyunits=192&width=550&quality=80&height=450&mode=crop)
&cropxunits=300&cropyunits=200&width=550&quality=80&height=450&mode=crop)
&cropxunits=300&cropyunits=450&width=550&quality=80&height=450&mode=crop)
&cropxunits=300&cropyunits=200&width=550&quality=80&height=450&mode=crop)
Avila Apartments
Schedule a tour
Floor plans


| Unit | Base rent | Availability | |
|---|---|---|---|
| 432 | $3,213 - $3,680 | Now |

| Unit | Base rent | Availability | |
|---|---|---|---|
| 314 | $3,263 - $3,737 | Now |
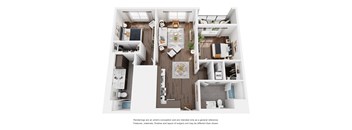
| Unit | Base rent | Availability | |
|---|---|---|---|
| 430 | $4,192 - $4,801 | Now |
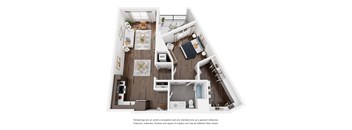
| Unit | Base rent | Availability | |
|---|---|---|---|
| 451 | $3,590 - $4,112 | Dec 7 |

| Unit | Base rent | Availability | |
|---|---|---|---|
| 416 | $3,655 - $4,186 | Dec 7 |
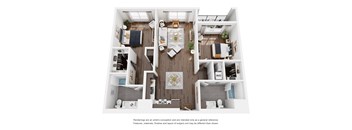
| Unit | Base rent | Availability | |
|---|---|---|---|
| 304 | $4,207 - $4,818 | Nov 16 |

Check for available units
Contact us
Check for available units
Contact us
Check for available units
Contact us
Check for available units
Contact us
Check for available units
Contact us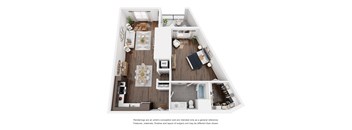
Check for available units
Contact us
Check for available units
Contact us
Check for available units
Contact us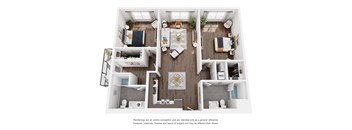
Check for available units
Contact us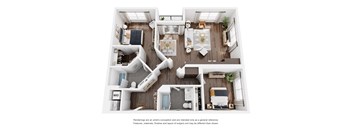
Check for available units
Contact us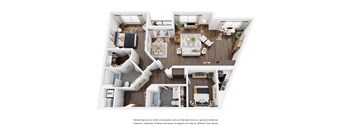
Check for available units
Contact us
Check for available units
Contact us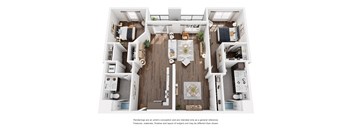
Check for available units
Contact usPolicies
There may be additional unit-specific fees. Please select a unit and move-in date here.
Max weight 80 lb each. Pet limit 2 allowed. Please contact for pet breed restrictions policy. Please contact office for pet restrictions. Please contact Leasing Office for more Details!
View moreThe fees are estimates and actual amounts may vary. Pricing and availability are subject to change. For details, contact the property.
Look & Lease Special: $1,500 off the 2nd full month of rent for all 12 month leases. Must move in by 10/31/2026. Call for details and to schedule your tour! Offers vary by floor plan.
Check detailsAmenities
Apartment amenities
- Microwave
- Ceiling Fan
- Balcony or Patio*
- Central Air and Heating
- Covered Parking*
- Dishwasher
- Full Tile Kitchen Backsplash
- Modern Plank Flooring
- Oven with Gas Stove
- Quartz Countertops
- Refrigerator
- Stainless Steel Appliances
- Walk-in Closets*
- Washer and Dryer in Home
Community amenities
- Spa/Hot Tub
- Package Receiving
- Fitness Center
- On-Site Maintenance
- High Speed Internet
- Covered Parking
- Clubhouse
- Assigned Parking
- Business Center
- Easy Access to Shopping
- Public Parks Nearby
- Short Term Leasing Available
- State-of-the-art Fitness Center
- Co-working Space
- Disability Access
- Elevator
- On-site Retail
- Resort-inspired Pool
- Soothing Spa
- Three Rooftop Terrace Lounges
- Hardwood Flooring
Property description
**Rents shown below are base rent and do not include any additional mandatory or voluntary fees and charges. Please contact our community for more information on such fees and charges. *Pricing and availability are subject to change. **SQFT listed is an approximate value for each unit.
Neighborhood
Use the map to explore the neighborhood and see how it matches your interests.
Contact information
.jpg?crop=(0,0,300,59)&cropxunits=300&cropyunits=59&width=75&quality=90)
- Monday-Friday 9:00AM-6:00PM
- Saturday 9:00AM-6:00PM