Base rent $1,930 - $2,435
Beds Studio-2 Beds
Baths 1-2

The Moran

570 21st Street, Oakland, CA

Request a tour

Select a date to start scheduling a tour.
Loading...

Floor plans

Updated today
This listing displays base rent, which is the rent provided by the property and may not include recurring monthly fees and costs. Contact the property for more information. It does not include application fees, variable costs, and optional charges such as application fees, utility costs, pet charges, etc.
A blueprint of a house with labeled rooms such as a patio, bedroom, and kitchen.
1E-1x1
1 Bed / 1 Bath / 711 Sqft
$2,151 - $2,176
Unit Base rent Availability
501 $2,151 Now
View
504 $2,176 Now
View
A blueprint of a house layout with labeled rooms.
2D-2x2
2 Beds / 2 Baths / 928 Sqft
$2,435
Unit Base rent Availability
406 $2,435 Aug 3
View
A drawing of a house layout with labeled rooms.
SC-0x1
Studio / 1 Bath / 344 Sqft
$1,930

Check for available units

Contact us
A blueprint of a house layout with labeled rooms.
SA-0x1
Studio / 1 Bath / 439 Sqft
Ask for pricing

Check for available units

Contact us
A blueprint of a house layout with labeled rooms.
SB-0x1
Studio / 1 Bath / 450 Sqft
$1,985

Check for available units

Contact us
A drawing of a house layout with labeled rooms.
SD-0x1
Studio / 1 Bath / 455 Sqft
Ask for pricing

Check for available units

Contact us
A floor plan of a room with a bedroom, living room, kitchen, and bathroom.
SE-0x1
Studio / 1 Bath / 515 Sqft
Ask for pricing

Check for available units

Contact us
A floor plan of a house with labeled rooms.
1A-1x1
1 Bed / 1 Bath / 647 Sqft
Ask for pricing

Check for available units

Contact us
A blueprint of a house layout with labeled rooms.
1C-1x1
1 Bed / 1 Bath / 668 Sqft
Ask for pricing

Check for available units

Contact us
A floor plan of a house with labeled rooms.
1B-1x1
1 Bed / 1 Bath / 761 Sqft
Ask for pricing

Check for available units

Contact us
A floor plan of a house with labeled rooms.
1D-1x1
1 Bed / 1 Bath / 766 Sqft
Ask for pricing

Check for available units

Contact us
A blueprint of a house with labeled rooms such as a patio, bedroom, and kitchen.
1F-1x1
1 Bed / 1 Bath / 884 Sqft
Ask for pricing

Check for available units

Contact us
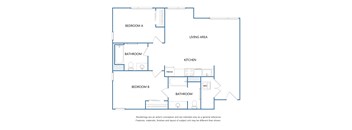
A blueprint of a house layout with two bedrooms, a living area, a kitchen, two bathrooms, and a fridge.
2A1-2x2
2 Beds / 2 Baths / 933 Sqft
Ask for pricing

Check for available units

Contact us
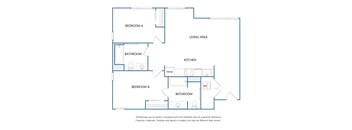
A blueprint of a house layout with two bedrooms, a living area, a kitchen, two bathrooms, and a fridge.
2B-2x2
2 Beds / 2 Baths / 933 Sqft
Ask for pricing

Check for available units

Contact us
A blueprint of a house layout with labeled rooms.
2D1-2x2
2 Beds / 2 Baths / 960 Sqft
Ask for pricing

Check for available units

Contact us
A blueprint of a house layout with labeled rooms.
2A-2x2
2 Beds / 2 Baths / 963 Sqft
Ask for pricing

Check for available units

Contact us
A blueprint of a house with labeled rooms and appliances.
2C-2x2
2 Beds / 2 Baths / 975 Sqft
Ask for pricing

Check for available units

Contact us
A blueprint of a house layout with labeled rooms.
2A2-2x2
2 Beds / 2 Baths / 995 Sqft
Ask for pricing

Check for available units

Contact us
A blueprint of a house layout with two bedrooms, a living area, a kitchen, two bathrooms, and a fridge.
2E-2x2
2 Beds / 2 Baths / 998 Sqft
Ask for pricing

Check for available units

Contact us

Policies

Application fees $55

There may be additional unit-specific fees. Please select a unit and move-in date here.

Security pet deposit $300

Pet limit 2 allowed. Pet Policy: Cats - $35 per month; Dogs up to 50 lbs - $55 per month. We understand your pets are part of your family and we look forward to welcoming them at The Moran. We welcome 2 per apartments home. There is a pet deposit of $500 and monthly pet rent of $100 for dogs and $50 monthly for cats. There is a 50 pounds weight limit, and some breed restrictions apply. Speak with a member of our leasing team for details about our complete pet policy. Get in touch with our friendly leasing team today to learn more about our pet policies at The Moran. We look forward to meeting you and your furry friends!

View more

Cats allowed.Dogs allowed.

View more

The fees are estimates and actual amounts may vary. Pricing and availability are subject to change. For details, contact the property.

Cost calculator

See initial one-time fees and calculate total monthly cost based on different lease options. 

View more
Rent specials

Move in Today and receive up to 2 Weeks FREE Rent on select apartment homes! * On Select Homes and OAC. Offers vary by floor plan.

Check details

Amenities

At The Moran, our convenient location, spacious layouts, and exceptional amenities create a lifestyle you'll love in Oakland, California. Each thoughtfully designed floor plan offers comfortable living, while our community amenities, including a rooftop terrace with a fireplace and stylish resident lounges, provide inviting spaces to relax, socialize, or unwind. Whether you're enjoying your well-appointed home or exploring our on-site lifestyle spaces, you’ll find everything you need at our dog-friendly apartments in Oakland, CA. Take a closer look at life at The Moran.

Apartment amenities

  • Granite Counters
  • Stainless-Steel Appliances
  • Custom Cabinetry
  • Dishwasher
  • Energy-Efficient Appliances
  • Wood-Style Flooring
  • Washer and Dryer Included
  • Private Patio/Balcony
  • Air Conditioner

Community amenities

  • Fitness Center
  • Rooftop Terrace With Fireplace
  • Resident Lounges
  • Co-Working Conference Room Spaces

Ratings and reviews

4.0 Company rating
5K Reviews
Location 4.5
Parking 4.0
Amenities 4.0
Staff 4.5
Maintenance 4.0
Noise 4.0
Value 4.0
Ratings based on reviews from other properties managed by Cushman & Wakefield.

Property description

Finding the perfect layout at The Moran is effortless. Choose from our studio, 1-, and 2-bedroom apartments in Oakland, CA, and begin personalizing your home in Oakland, California. Designed to complement your unique lifestyle, each interior serves as a blank canvas for you to make your own. With spacious interiors, wood-style flooring, convenient features, and stylish finishes, our homes bring...

Finding the perfect layout at The Moran is effortless. Choose from our studio, 1-, and 2-bedroom apartments in Oakland, CA, and begin personalizing your home in Oakland, California. Designed to complement your unique lifestyle, each interior serves as a blank canvas for you to make your own. With spacious interiors, wood-style flooring, convenient features, and stylish finishes, our homes bring comfort and ease to your daily routine. Schedule your tour today to experience The Moran in person.

Neighborhood

Use the map to explore the neighborhood and see how it matches your interests.

570 21st Street, Oakland, CA 94612
Loading content, please wait...
Loading...

Contact information

Property managed by: Cushman & Wakefield
Cushman & Wakefield Company

Call leasing office: (510) 281-2169

Property office hours:
Today 9:00AM-6:00PM
  • Monday-Friday 9:00AM-6:00PM

Saturday: By Appointment Only


Frequently asked questions

When were prices and availability for this property last updated?

Prices and availability for this property were last updated Today.

What floorplans are available?

The following floorplans are available: studio apartments from $1,930, 1-bedroom apartments from $2,151 and 2-bedrooms apartments from $2,435.

How many units are available?

Currently, The Moran has 3 available units.

What neighborhood is The Moran in?

The Moran is located in the Central Oakland neighborhood.

What are the business hours?

The business hours are:

  • Monday-Friday 9:00AM-6:00PM