Base rent $2,539 - $13,897
Beds Studio-3 Beds
Baths 1-2

Portico Waterfront

37 8th Ave, Oakland, CA

Request a tour

Select a date to start scheduling a tour.
Loading...

Floor plans

Updated 5 days ago
This listing displays base rent, which is the rent provided by the property and may not include recurring monthly fees and costs. Contact the property for more information. It does not include application fees, variable costs, and optional charges such as application fees, utility costs, pet charges, etc.
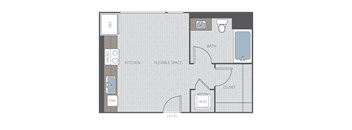
Plan SA
Plan SA
Studio / 1 Bath / 393 Sqft
$2,539 - $9,427
Unit Base rent Availability
856 $2,539 - $9,427 Now
View
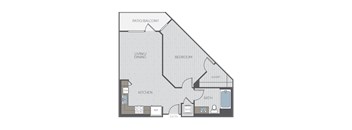
Plan SF
Plan SF
Studio / 1 Bath / 617 Sqft
$3,077 - $10,377
Unit Base rent Availability
608 $3,077 - $10,377 Now
View
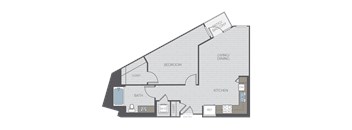
Plan 1G
Plan 1G
1 Bed / 1 Bath / 729 Sqft
$2,959 - $10,337
Unit Base rent Availability
655 $2,959 - $10,177 Now
View
830 $3,049 - $10,337 Now
View
Plan 1L
Plan 1L
1 Bed / 1 Bath / 806 Sqft
$3,329 - $10,837
Unit Base rent Availability
314 $3,329 - $10,837 Now
View
315 $3,329 - $10,837 Nov 22
View
Plan 1F
Plan 1F
1 Bed / 1 Bath / 720 Sqft
$3,349 - $11,429
Unit Base rent Availability
219 $3,349 - $10,869 Now
View
833 $3,667 - $11,429 Now
View
Plan 1E
Plan 1E
1 Bed / 1 Bath / 718 Sqft
$2,867 - $10,007
Unit Base rent Availability
627 $2,867 - $10,007 Now
View
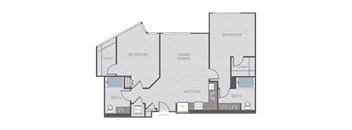
Plan 2G
Plan 2G
2 Beds / 2 Baths / 1,146 Sqft
$3,967 - $11,967
Unit Base rent Availability
559 $3,967 - $11,967 Now
View
Plan 2I
Plan 2I
2 Beds / 2 Baths / 1,170 Sqft
$4,137 - $12,269
Unit Base rent Availability
623 $4,137 - $12,269 Now
View
Plan SD
Plan SD
Studio / 1 Bath / 583 Sqft
$2,677 - $9,667
Unit Base rent Availability
653 $2,677 - $9,667 Nov 19
View
Plan SE
Plan SE
Studio / 1 Bath / 616 Sqft
$2,679 - $9,677
Unit Base rent Availability
441 $2,679 - $9,677 Nov 20
View
Plan 1H
Plan 1H
1 Bed / 1 Bath / 734 Sqft
$2,949 - $10,247
Unit Base rent Availability
404 $2,949 - $10,157 Dec 1
View
660 $2,999 - $10,247 Dec 7
View
Plan 2D
Plan 2D
2 Beds / 2 Baths / 1,120 Sqft
$3,899 - $11,849
Unit Base rent Availability
457 $3,899 - $11,849 Dec 8
View
Plan 2E
Plan 2E
2 Beds / 2 Baths / 1,121 Sqft
$4,307 - $12,577
Unit Base rent Availability
510 $4,307 - $12,577 Nov 28
View
Plan 3A
Plan 3A
3 Beds / 2 Baths / 1,304 Sqft
$5,047 - $13,897
Unit Base rent Availability
707 $5,047 - $13,897 Nov 26
View

Policies

Security pet deposit $500

Monthly pet rent $50

Pets must be spayed/neutered. A deposit of $500 is required for up to 2 pets.

View more
Security pet deposit $500

Monthly pet rent $75

Pets must be spayed/neutered. A deposit of $500 is required for up to 2 pets. We do not allow guardian dog breeds/crossbreeds, such as Alaskan Malamutes, Rottweilers, Doberman Pinschers, Pit Bulls, German Shepherds, Akitas, Bullmastiffs, Mastiffs, Wolf Dogs or any dog that the landlord believes is a related breed. Restrictions are subject to change without notice. Restrictions do not apply to dogs that aid disabled individuals for equal access to housing.

View more

The fees are estimates and actual amounts may vary. Pricing and availability are subject to change. For details, contact the property.


Amenities

Apartment amenities

  • 2nd floor
  • 3rd floor
  • 4th floor
  • 5th floor
  • 6th floor
  • 7th floor
  • Bath / tub with tile surround
  • Central A/C
  • Central heat
  • City view
  • Coat closet
  • Courtyard view
  • Designer paint and lighting
  • End/corner location
  • Extra storage
  • Floor-to-ceiling windows
  • Gas stove
  • In-home laundry
  • Keyless entry
  • Large patio/balcony
  • Mandatory Fee: Utilities cost based on usage plus Monthly Utility Service Fee (ConService) $5.14/month
  • Medium patio/balcony
  • Microwave
  • Modern bathroom
  • Modern cabinetry
  • Modern tile backsplash
  • Open concept floor plan
  • Oversized windows
  • Patio/balcony
  • Penthouse
  • Pool view
  • Quartz countertops
  • Small patio/balcony
  • Smart thermostats
  • Solar shades
  • Stackable washer/dryer
  • Stainless steel appliances
  • Walk-in closet
  • Waterfront partial view
  • Waterfront view
  • Wood-style flooring

Community amenities

  • Barbecue area
  • Clubroom
  • Community courtyard
  • Dog park
  • Elevator
  • EV charging stations
  • Fitness center
  • Gardens and walking paths
  • Outdoor dining
  • Outdoor firepit
  • Parking
  • Pet friendly
  • Picnic area
  • Poolside cabanas
  • Rooftop amenity deck
  • Rooftop terrace
  • Shared workspace
  • Spa
  • Swimming pool
  • Waterfront views
  • Wine storage lockers

Property description

Come home to Portico Waterfront, a premier apartment community in Oakland’s redefined Brooklyn Basin neighborhood, where the city meets the water. Set along the shoreline of the Oakland Estuary, Portico gives you a place to slow down without putting the rest of the Bay Area out of reach. Each studio, one-, two-, and three-bedroom apartment and two-bedroom townhome is complemented by elevated...
Come home to Portico Waterfront, a premier apartment community in Oakland’s redefined Brooklyn Basin neighborhood, where the city meets the water. Set along the shoreline of the Oakland Estuary, Portico gives you a place to slow down without putting the rest of the Bay Area out of reach. Each studio, one-, two-, and three-bedroom apartment and two-bedroom townhome is complemented by elevated finishes and thoughtful features inspired by coastal living. Most homes feature expansive windows with views of the water, while every residence boasts wood-style flooring throughout and a fully equipped kitchen with top-of-the-line Whirlpool® stainless steel appliances, gas ranges, designer selected tile backsplash and cabinetry, and quartz countertops. Additional conveniences like keyless entry, full-size washers and dryers, smart thermostats, central air conditioning and heating make settling in easy. Select homes also offer walk-in closets and private patios or balconies. Life at Portico is designed with the waterfront in mind. Spend an afternoon at the resort-style pool and spa deck overlooking the Bay, settle into one of several outdoor lounges with seating areas, firepits, and barbecues, or meet up in the clubroom where dining, entertainment, and a community wine room make it easy to gather. Two fitness centers provide convenient ways to stay active, and the coworking space and meeting room set the tone for productive working sessions. Other community amenities include a game courtyard, onsite dog park and pet spa, bike storage, parcel storage room with package and refrigerated lockers, and EV charging stations. Portico is part of Brooklyn Basin, a waterfront neighborhood just southeast of Downtown Oakland with parks, walkways, marinas, shops, restaurants, and recreation close to home. Jack London Square, Lake Merritt, the Bay Trail, and other Oakland destinations are nearby, while convenient access to Highway 880 and a complimentary BART shuttle allows you to explore more of the Bay Area. Price reflected is base rent and does not include mandatory or optional fees. Detailed fee information and fee schedules can be found on the community's Leasing Info page on our Essex website.

Neighborhood

Use the map to explore the neighborhood and see how it matches your interests.

37 8th Ave, Oakland, CA 94606
Loading content, please wait...
Loading...

Contact information

Property managed by: Essex Apartment Homes

Call leasing office: 510-369-1632

Property office hours:
Today 9:00AM-6:00PM
  • Monday 9:00AM-6:00PM
  • Tuesday 9:00AM-6:00PM
  • Wednesday 10:00AM-6:00PM
  • Thursday 9:00AM-6:00PM
  • Friday 9:00AM-6:00PM
  • Saturday 9:00AM-6:00PM
  • Sunday 10:00AM-5:00PM


Frequently asked questions

When were prices and availability for this property last updated?

Prices and availability for this property were last updated 5 days ago.

What floorplans are available?

The following floorplans are available: studio apartments from $2,539, 1-bedroom apartments from $2,867, 2-bedrooms apartments from $3,899 and 3-bedrooms apartments from $5,047.

What are the most popular nearby apartments?
How many units are available?

Currently, Portico Waterfront has 19 available units.

What neighborhood is Portico Waterfront in?

Portico Waterfront is located in the San Antonio neighborhood.

What are the business hours?

The business hours are:

  • Monday 9:00AM-6:00PM
  • Tuesday 9:00AM-6:00PM
  • Wednesday 10:00AM-6:00PM
  • Thursday 9:00AM-6:00PM
  • Friday 9:00AM-6:00PM
  • Saturday 9:00AM-6:00PM
  • Sunday 10:00AM-5:00PM