.JPG?width=420&quality=80&height=343&mode=crop)
_HighRes.PNG?width=420&quality=80&height=343&mode=crop)
&cropxunits=300&cropyunits=212&width=420&quality=80&height=343&mode=crop)
&cropxunits=300&cropyunits=212&width=420&quality=80&height=343&mode=crop)
_x675.jpg?crop=(0,0,300,200)&cropxunits=300&cropyunits=200&width=420&quality=80&height=343&mode=crop)
Base rent
$3,210 - $5,631
Beds
Studio-2 Beds
Baths
1-2
Bell Uptown District
1801 Jefferson Street,
Oakland, CA
Schedule a tour
Select a date to start scheduling a tour.
Loading...
Floor plans
Updated today
This listing displays base rent, which is the rent provided by the property and may not include recurring monthly fees and costs. Contact the property for more information.
It does not include application fees, variable costs, and optional charges such as application fees, utility costs, pet charges, etc.
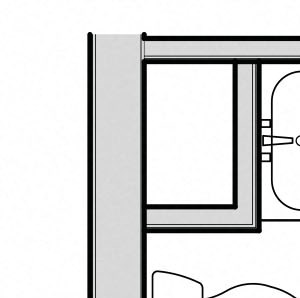&cropxunits=300&cropyunits=298&width=352&quality=90&height=130)
B2A
2 Beds
/ 2 Baths
/ 1,038 Sqft
| Unit | Base rent | Availability | |
|---|---|---|---|
| 610 | $3,825 - $5,506 | Now |
&cropxunits=300&cropyunits=269&width=352&quality=90&height=130)
A1C
1 Bed
/ 1 Bath
/ 740 Sqft
| Unit | Base rent | Availability | |
|---|---|---|---|
| 414 | $3,210 - $4,315 | Oct 22 |
&cropxunits=300&cropyunits=277&width=352&quality=90&height=130)
B2B
2 Beds
/ 2 Baths
/ 1,047 Sqft
| Unit | Base rent | Availability | |
|---|---|---|---|
| 501 | $4,105 - $5,631 | Oct 21 |
&cropxunits=300&cropyunits=192&width=352&quality=90&height=130)
S1A
Studio
/ 1 Bath
/ 512 Sqft
Check for available units
Contact us&cropxunits=300&cropyunits=184&width=352&quality=90&height=130)
S1B
Studio
/ 1 Bath
/ 520 Sqft
Check for available units
Contact us&cropxunits=300&cropyunits=316&width=352&quality=90&height=130)
A1A
1 Bed
/ 1 Bath
/ 732 Sqft
Check for available units
Contact us&cropxunits=300&cropyunits=215&width=352&quality=90&height=130)
A1B
1 Bed
/ 1 Bath
/ 736 Sqft
Check for available units
Contact us&cropxunits=300&cropyunits=179&width=352&quality=90&height=130)
A1D
1 Bed
/ 1 Bath
/ 796 Sqft
Check for available units
Contact us&cropxunits=300&cropyunits=314&width=352&quality=90&height=130)
A1E
1 Bed
/ 1 Bath
/ 839 Sqft
Check for available units
Contact us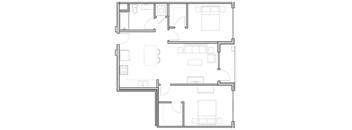
B1A
2 Beds
/ 1 Bath
/ 874 Sqft
Check for available units
Contact usPolicies
Application fees
$55
There may be additional unit-specific fees. Please select a unit and move-in date here.
Monthly pet rent
$50
The fees are estimates and actual amounts may vary. Pricing and availability are subject to change. For details, contact the property.
Amenities
Apartment amenities
- Central A/C and heating with a Nest Thermostat in every home
- Fiber-optic enabled homes providing fastest Internet connection in Oakland
- Wood grain-style flooring throughout living space
- Soaking tub
- Walk-in closets*
- Expansive floor-to-ceiling windows
- High-gloss kitchen cabinetry offered in two designer color schemes with soft-close features
- Whirlpool stainless steel and energy-efficient appliances
- Caesar stone styled counters with tile backsplash & under-mount stainless steel sinks
- In-home Washer & Dryer
- Balconys*
- Pendant lighting
Community amenities
- Modern Clubhouse Social Lounge
- Attached Garage with Assigned Parking
- Sundeck With BBQ & Seating
- Easy access to Interstates
- State of the art fitness center
- Bike Storage with Repair Station
- Game room
- Community Work Space
- Additional Storage Available
- Valet Trash Program
- Package Lockers
- Controlled Access Community
Building details
1 buildings in the community
80 apartments in the community
6 stories per building
Building constructed in 2017
Property description
Amidst the vibrant sophistication of Uptown Oakland, you'll find the ultimate in boutique apartment living at Bell Uptown District.
Flawlessly indulgent, this remarkable apartment community offers the highest level of refinement in every detail. Beyond chic amenities and a captivating modern design, Bell Uptown District residents enjoy tasteful comfort, spacious Oakland luxury apartments floor...
Amidst the vibrant sophistication of Uptown Oakland, you'll find the ultimate in boutique apartment living at Bell Uptown District.
Flawlessly indulgent, this remarkable apartment community offers the highest level of refinement in every detail. Beyond chic amenities and a captivating modern design, Bell Uptown District residents enjoy tasteful comfort, spacious Oakland luxury apartments floor plans and unparalleled amenities, in a highly desirable location that is walking distance to Oakland’s Historic Fox Theater, three blocks from the 19th Street BART station, and steps from unlimited fine dining options. Bell Uptown District Apartments in Oakland is a boldly boutique approach to apartment living where service is an art, style is a doctrine and luxury is merely the price of entry.
Apply today and discover your next Oakland apartment at Bell Uptown District.
Prices and special offers valid for new residents only. Pricing and availability subject to change at any time. Floorplans are an artist’s rendering and may not be to scale. The landlord makes no representation or warranty as to the actual size of a unit. All square footage and dimensions are approximate, and the actual size of any unit or space may vary in dimension. The rent is not based on actual square footage in the unit and will not be adjusted if the size of the unit differs from the square footage shown. Further, actual product and specifications may vary in dimension or detail. Not all features are available in every unit. Prices and availability are subject to change. Please see a representative for details.
Prices and special offers valid for new residents only. Pricing and availability subject to change at any time. Floorplans are an artist’s rendering and may not be to scale. The landlord makes no representation or warranty as to the actual size of a unit. All square footage and dimensions are approximate, and the actual size of any unit or space may vary in dimension. The rent is not based on actual square footage in the unit and will not be adjusted if the size of the unit differs from the square footage shown. Further, actual product and specifications may vary in dimension or detail. Not all features are available in every unit. Prices and availability are subject to change. Please see a representative for details.
Neighborhood
Use the map to explore the neighborhood and see how it matches your interests.
Loading...
Contact information
Property managed by:
Bell Partners, Inc.
&cropxunits=300&cropyunits=73&width=75&quality=90)
Call leasing office:
3412179924
Property office hours:
Today
10:00AM-6:00PM
View all hours
- Tuesday 10:00AM-6:00PM
- Wednesday 10:00AM-6:00PM
- Thursday 10:00AM-6:00PM
- Friday 10:00AM-6:00PM
- Saturday 10:00AM-5:00PM