Total monthly cost $2,247 - $8,282
Beds 1-3 Beds
Baths 1-2.5

Canopy

40628 Los Alamos Road, Murrieta, CA

Schedule a tour

Select a date to start scheduling a tour.
Loading...

Floor plans

Updated today
This listing displays total monthly cost, which is the base rent including recurring monthly fees and costs as provided by the property. It does not include application fees, variable costs, and optional charges such as application fees, utility costs, pet charges, etc.
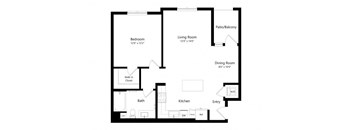
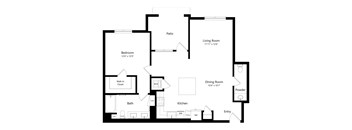
a floor plan of a unit with a bedroom and a living room
A2
1 Bed / 1 Bath / 750 Sqft
$2,247 - $4,806
Unit Total monthly cost Availability
3301 $2,247 - $4,806 Now
View
3210 $2,292 - $4,047 Dec 7
View
a floor plan of a unit with a bedroom and a living room
A3
1 Bed / 1 Bath / 754 Sqft
$2,292 - $5,048
Unit Total monthly cost Availability
8109 $2,362 - $5,048 Now
View
2207 $2,292 - $4,901 Now
View
a floor plan of a unit with a bedroom and a living room
A1
1 Bed / 1 Bath / 809 - 826 Sqft
$2,287 - $4,985
Unit Total monthly cost Availability
7308 $2,332 - $4,985 Now
View
7302 $2,317 - $4,953 Now
View
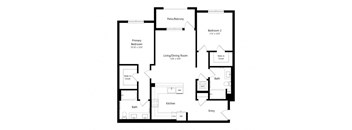
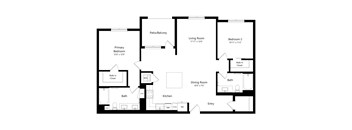
a black and white floor plan of a house
B2
2 Beds / 2 Baths / 1,128 - 1,140 Sqft
$2,663 - $8,034
Unit Total monthly cost Availability
5308 $2,673 - $7,515 Now
View
1303 $2,663 - $7,487 Now
View
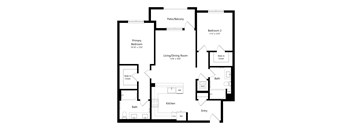
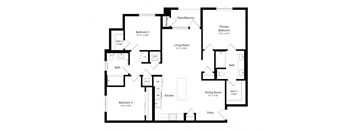
a drawing of a floor plan of a house
B1
2 Beds / 2 Baths / 1,185 - 1,198 Sqft
$2,669 - $8,282
Unit Total monthly cost Availability
5307 $2,772 - $7,853 Now
View
6306 $2,718 - $7,701 Now
View
A floor plan of a home with a primary bedroom, a living room, a kitchen, and two bathrooms.
B3
2 Beds / 2 Baths / 1,117 Sqft
$2,663 - $7,487
Unit Total monthly cost Availability
8305 $2,663 - $7,487 Now
View
ax1
Ax.1
1 Bed / 1 Bath / 806 Sqft
Ask for pricing

Check for available units

Contact us
a floor plan of a unit with a bedroom and a living room
A4
1 Bed / 1 Bath / 828 Sqft
Ask for pricing

Check for available units

Contact us
A black and white image of a floor plan for a house.
A5
1 Bed / 1.5 Baths / 977 Sqft
Ask for pricing

Check for available units

Contact us
the floor plan of the apartments
Townhome 2-2
2 Beds / 2.5 Baths / 1,498 Sqft
Ask for pricing

Check for available units

Contact us
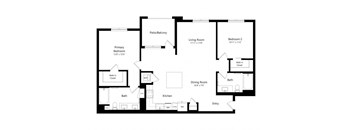
A floor plan of a house with a living room, dining room, kitchen, two bedrooms, a bathroom, and a patio/balcony.
B4
2 Beds / 2 Baths / 1,230 Sqft
Ask for pricing

Check for available units

Contact us
a floor plan of a house with bedrooms and a living room
C1
3 Beds / 2 Baths / 1,352 Sqft
Ask for pricing

Check for available units

Contact us
the floor plan of the house divided into two floors with bedrooms and bathrooms
Townhome 3-2
3 Beds / 2.5 Baths / 1,498 Sqft
Ask for pricing

Check for available units

Contact us

What makes this property special?

These apartments pair open layouts with quartz counters, stainless steel kitchen appliances, and wood plank-style flooring. Inside, you’ll also find a dishwasher, washer and dryer, and designer tile in the kitchen and baths. Shared spaces include a fitness center, pool and spa, clubhouse, dog park, playground, and outdoor dining areas.

Policies

Security deposit $500 - $750

Application fees $35

There may be additional unit-specific fees. Please select a unit and move-in date here.

Security pet deposit $500

Monthly pet rent $50
Security pet deposit $500

Monthly pet rent $50

Pets allowed. Pet limit 2 allowed. Canopy is happy to welcome your pets! A refundable additional deposit is required in the amount of $500 pursuant to the terms of the lease and is due upon move-in. Pet rent is $50 per pet, per month. Pet photos and vet records will need to be provided prior to move-in. Pets must be at least six months old, spayed, or neutered. Breed restrictions do apply. Please contact us for complete pet policy information. Greystar Breed Restrictions.

View more

The fees are estimates and actual amounts may vary. Pricing and availability are subject to change. For details, contact the property.

Cost calculator

See initial one-time fees and calculate total monthly cost based on different lease options. 

View more
Rent specials

Receive Up to 8 Weeks Free on Base Rent + Up To $1,500 Look & Lease on Select Units. *Base Rent. Minimum lease terms apply. Other Cost and Fees Excluded. Offers vary by floor plan.

Check details

Amenities

Apartment amenities

  • Washer/Dryer
  • Dishwasher
  • Eco-Friendly Features
  • Contemporary Fixtures
  • Quartz Countertops
  • Stainless Steel Kitchen Appliances
  • Open Concept Floor Plans
  • Wood Plank-Style Flooring
  • Designer Tile in Kitchen & Baths

Community amenities

  • Parking
  • Fitness Center
  • Dog Park
  • Hanging Daybeds
  • Sun-Splashed Pool & Spa
  • Scenic Pathways
  • Fireside Gatherings
  • BBQ and Outdoor Dining Areas
  • Playground
  • EV Charging
  • Clubhouse
  • Fitness Center
  • Washer/Dryer In Unit
  • Pet Spa

Services

We prioritize your convenience with Renter Essentials that help you move in easily and live comfortably at Canopy.

  • Flex rent payments

3D tours

Loading content, please wait...

Ratings and reviews

5.0 Exceptional
1 Review
Parking 5.0
Amenities 5.0
Maintenance 5.0
Staff 5.0
Value 5.0
Location 5.0
Noise 5.0
Anonymous Verified Resident
Aug 28, 2025

Mark is great and patient with all of my questions. He made sure to keep us updated on upcoming specials which saved us a lot of money! Also the property is beautiful, nice tenants and spacious apartments.


Building details

8 buildings in the community 317 apartments in the community 2 - 4 stories per building Building constructed in 2025

Property description

**Total Monthly Leasing Price includes base rent, all monthly mandatory and any user-selected optional fees. Excludes variable, usage-based, and required charges due at or prior to move-in or at move-out. Security Deposit may change based on screening results, but total will not exceed legal maximums. Some items may be taxed under applicable law. Some fees may not apply to rental homes subject to...

**Total Monthly Leasing Price includes base rent, all monthly mandatory and any user-selected optional fees. Excludes variable, usage-based, and required charges due at or prior to move-in or at move-out. Security Deposit may change based on screening results, but total will not exceed legal maximums. Some items may be taxed under applicable law. Some fees may not apply to rental homes subject to an affordable program. All fees are subject to application and/or lease terms. Prices and availability subject to change. Resident is responsible for damages beyond ordinary wear and tear. Resident may need to maintain insurance and to activate and maintain utility services, including but not limited to electricity, water, gas, and internet, per the lease. Additional fees may apply as detailed in the application and/or lease agreement, which can be requested prior to applying. Our goal is to help you plan your budget with ease, enhancing your rental home experience. Prices shown are base rent. To help budget your monthly fixed costs, add your base rent to the Essentials and any Personalized Add-Ons you will be selecting from the list of potential fees which can be found at the bottom of the page. *Pricing and availability are subject to change. Rent is based on monthly frequency. Additional fees may apply, such as but not limited to package delivery, trash, water, amenities, etc. **Floor plans are artist’s rendering. All dimensions are approximate. Actual product and specifications may vary in dimension or detail. Not all features are available in every apartment. Prices and availability are subject to change. Please see a representative for details.

Neighborhood

From reading spots like Barnes & Noble to bike shops and endless food places, this is a pretty lively district with lots of shopping, services, and ways to stay busy. • Kids Klub and Go Kids Playhouse signal this area has some options for childcare and family routines. • Tons of errands and shopping — with Best Buy, Walmart Garden Center, and DSW — make everyday stuff easy to check off. • Rancho Springs Medical Center offers a range of health services if you need care close by.
40628 Los Alamos Road, Murrieta, CA 92562
Loading content, please wait...
Loading...

Contact information

Property managed by: Greystar
 Company

Call leasing office: 4422230620

Property office hours:
Today 9:00AM-6:00PM
  • Monday-Friday 9:00AM-6:00PM
  • Saturday-Sunday 9:00AM-6:00PM


Frequently asked questions

When were prices and availability for this property last updated?

Prices and availability for this property were last updated Today.

What floorplans are available?

The following floorplans are available: 1-bedroom apartments from $2,247 and 2-bedrooms apartments from $2,663.

What are the most popular nearby apartments?

The most popular nearby apartments are: Canopy, Bell Murrieta Springs, Amano and Gables Alta Murrieta.

How many units are available?

Currently, Canopy has 30 available units.

What are the business hours?

The business hours are:

  • Monday-Friday 9:00AM-6:00PM
  • Saturday-Sunday 9:00AM-6:00PM