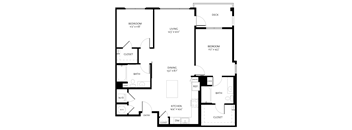
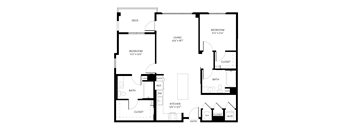
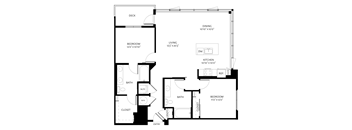
Base rent $1,987 - $6,455
Beds Studio-2 Beds
Baths 1-2

Vinyl Hollywood

1540 North Vine Street, Los Angeles, CA

Request a tour

Select a date to start scheduling a tour.
Loading...

Floor plans

Updated today
This listing displays base rent, which is the rent provided by the property and may not include recurring monthly fees and costs. Contact the property for more information. It does not include application fees, variable costs, and optional charges such as application fees, utility costs, pet charges, etc.
A floor plan of a studio apartment with a kitchen, bathroom, and living room.
S1
Studio / 1 Bath / 526 Sqft
$1,987 - $2,152
Unit Base rent Availability
612 $2,152 Now
View
351 $1,987 Now
View
A floor plan of a studio apartment with a kitchen, bathroom, and living room.
S2
Studio / 1 Bath / 585 Sqft
$2,024 - $2,304
Unit Base rent Availability
322 $2,024 Now
View
756 $2,304 Now
View
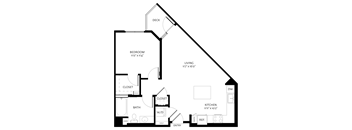
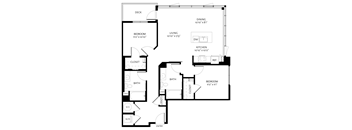
A black and white floor plan of a house with a living room, kitchen, bathroom, and closet.
A1
1 Bed / 1 Bath / 707 Sqft
$2,904
Unit Base rent Availability
629 $2,904 Now
View
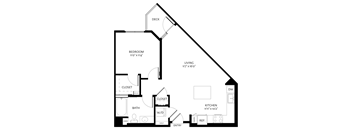
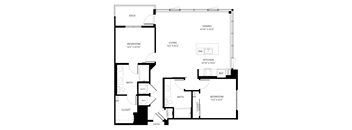
A black and white image of a house floor plan with a deck, two closets, a bath, a linen closet, a kitchen/dining area, a living room, and a reference area.
A2
1 Bed / 1 Bath / 671 Sqft
$2,590
Unit Base rent Availability
306 $2,590 Now
View
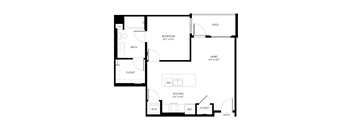
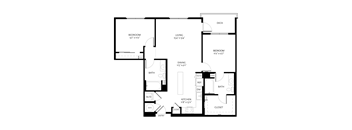
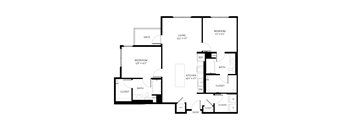
A black and white image of a house floor plan with a bedroom, bathroom, kitchen, living room, and closet.
A2.1
1 Bed / 1 Bath / 579 Sqft
$2,422 - $2,762
Unit Base rent Availability
744 $2,762 Now
View
545 $2,422 Sep 18
View
A black and white image of a floor plan for a small apartment.
A4
1 Bed / 1 Bath / 719 Sqft
$3,069
Unit Base rent Availability
737 $3,069 Now
View
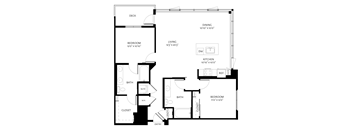
A black and white image of a house floor plan with a deck, two closets, a bath, a kitchen, a living room, and a bedroom.
A5
1 Bed / 1 Bath / 732 Sqft
$2,679
Unit Base rent Availability
557 $2,679 Now
View
534 $2,679 Now
View
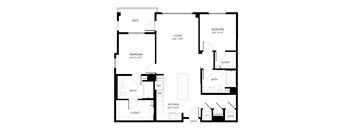
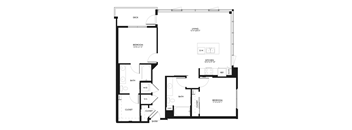
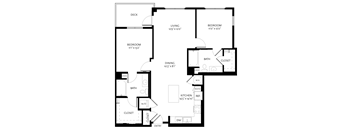
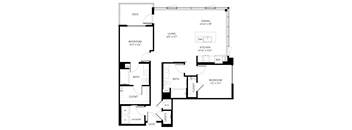
A black and white floor plan of a house with a deck, two bedrooms, a living room, a kitchen, a bathroom, a dining room, a pantry, a reference room, and two closets.
B1
2 Beds / 2 Baths / 1,133 Sqft
$3,901 - $3,926
Unit Base rent Availability
618 $3,926 Now
View
658 $3,901 Sep 4
View
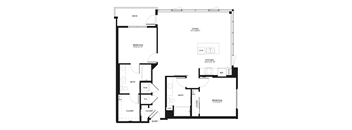
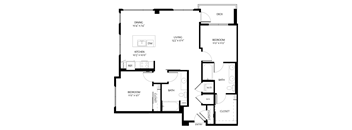
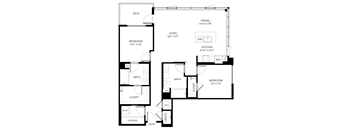
A black and white floor plan of a house with labeled rooms.
B4PH
2 Beds / 2 Baths / 1,191 Sqft
$6,455
Unit Base rent Availability
701 $6,455 Now
View
A floor plan of a studio apartment with a bathroom, kitchen, and living room.
S3
Studio / 1 Bath / 645 Sqft
Ask for pricing

Check for available units

Contact us
A black and white floor plan of a studio apartment.
S3.1
Studio / 1 Bath / 590 Sqft
Ask for pricing

Check for available units

Contact us
A floor plan of a studio apartment with a kitchen, bathroom, and living room.
S3.2
Studio / 1 Bath / 744 Sqft
Ask for pricing

Check for available units

Contact us
A floor plan of a studio apartment with a kitchen, bathroom, and living area.
S1-A
Studio / 1 Bath / 526 Sqft
Ask for pricing

Check for available units

Contact us
A black and white floor plan of a small apartment.
A1.1
1 Bed / 1 Bath / 731 Sqft
Ask for pricing

Check for available units

Contact us
A black and white image of a floor plan for a home with a living room, kitchen, bathroom, closet, laundry room, and two bedrooms.
A3
1 Bed / 1 Bath / 908 Sqft
Ask for pricing

Check for available units

Contact us
A black and white floor plan of a house with a bedroom, bathroom, kitchen, and closet.
A4.1
1 Bed / 1 Bath / 660 Sqft
Ask for pricing

Check for available units

Contact us
A black and white image of a floor plan for a small apartment.
A6
1 Bed / 1 Bath / 683 Sqft
Ask for pricing

Check for available units

Contact us
A black and white image of a floor plan for a small apartment.
A7
1 Bed / 1 Bath / 843 Sqft
Ask for pricing

Check for available units

Contact us
A black and white floor plan of a small apartment.
A1-A
1 Bed / 1 Bath / 707 Sqft
Ask for pricing

Check for available units

Contact us
A black and white image of a house floor plan with a bedroom, bathroom, living room, kitchen, and closet.
A2-A
1 Bed / 1 Bath / 671 Sqft
Ask for pricing

Check for available units

Contact us
A black and white image of a house floor plan with a bedroom, bathroom, kitchen, living room, and closet.
A5-A
1 Bed / 1 Bath / 732 Sqft
Ask for pricing

Check for available units

Contact us
A black and white image of a floor plan for a home.
B3
2 Beds / 2 Baths / 1,092 Sqft
Ask for pricing

Check for available units

Contact us
A black and white image of a floor plan for a small apartment.
B4
2 Beds / 2 Baths / 1,191 Sqft
Ask for pricing

Check for available units

Contact us
A black and white image of a floor plan for a living space.
B4.1
2 Beds / 2 Baths / 1,141 Sqft
Ask for pricing

Check for available units

Contact us
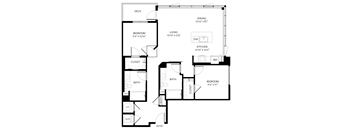
A black and white floor plan of a house with labeled rooms.
B4.2
2 Beds / 2 Baths / 1,189 Sqft
Ask for pricing

Check for available units

Contact us
A black and white floor plan of a house with a deck, two bedrooms, a living room, a kitchen, a bath, a closet, and an entry.
B4.2PH
2 Beds / 2 Baths / 1,189 Sqft
Ask for pricing

Check for available units

Contact us
A black and white image of a floor plan for a house.
B5
2 Beds / 2 Baths / 1,104 Sqft
Ask for pricing

Check for available units

Contact us
A floor plan of a house with a dining area, kitchen, and two bedrooms.
B6
2 Beds / 2 Baths / 1,114 Sqft
Ask for pricing

Check for available units

Contact us
A black and white image of a floor plan for a house.
B6.1
2 Beds / 2 Baths / 1,191 Sqft
Ask for pricing

Check for available units

Contact us
A black and white image of a floor plan for a house.
B6.1PH
2 Beds / 2 Baths / 1,191 Sqft
Ask for pricing

Check for available units

Contact us
A black and white floor plan of a house with labeled rooms.
B6PH
2 Beds / 2 Baths / 1,114 Sqft
Ask for pricing

Check for available units

Contact us
A black and white image of a floor plan for a two bedroom apartment.
B7
2 Beds / 2 Baths / 1,131 Sqft
Ask for pricing

Check for available units

Contact us
A black and white floor plan of a house with two bedrooms, a living area, a kitchen, a dining area, a bathroom, a linen closet, a utility closet, a pantry, a laundry area
B8
2 Beds / 2 Baths / 1,207 Sqft
Ask for pricing

Check for available units

Contact us
A black and white image of a house floor plan with a deck, two bedrooms, a living/dining area, a kitchen, a bath, a pantry, a laundry room, a closet, a reference closet,
B9
2 Beds / 2 Baths / 1,115 Sqft
Ask for pricing

Check for available units

Contact us
A black and white image of a house floor plan with a deck, two bedrooms, a living room, a bathroom, a kitchen, a pantry, a reference room, and an entry.
B1-A
2 Beds / 2 Baths / 1,133 Sqft
Ask for pricing

Check for available units

Contact us
A black and white floor plan of a house with labeled rooms.
B4.2-A
2 Beds / 2 Baths / 1,189 Sqft
Ask for pricing

Check for available units

Contact us

Policies

Application fees $59

There may be additional unit-specific fees. Please select a unit and move-in date here.

Security pet deposit $500

Monthly pet rent $50

Pet limit 2 allowed. Required documentation includes vaccination records, breed verification if applicable, a signed Animal Addendum, and a pet photo.

View more
Security pet deposit $500

Monthly pet rent $50

Pet limit 2 allowed. Required documentation includes vaccination records, breed verification if applicable, a signed Animal Addendum, and a pet photo. Prohibited dog breeds include Rottweiler, Chow Chow, Doberman Pinscher, Presa Canario, Alaskan Malamute, Akita, Pit Bull Terrier, Staffordshire Terrier, Bullmastiff, wolf hybrids, and any mixes of these breeds.

View more

Pets allowed.

View more

The fees are estimates and actual amounts may vary. Pricing and availability are subject to change. For details, contact the property.


Amenities

Apartment amenities

  • Hollywood & Downtown LA views
  • Open-concept floor plans
  • Modern flat front European cabinets
  • Large islands with space to entertain
  • Quartz countertops with mosaic tile backsplash
  • Stainless steel appliances
  • Gas cooktop & bottom-freezer refrigerator
  • Full-size, front-load washer & dryer
  • Light hardwood-style floors in living areas
  • Plush carpet in bedrooms & closets
  • Built-in desks for a home office available in select apartments
  • Mid-century modern lighting fixtures
  • Shower with rainfall shower head and subway tile surround
  • Vintage-style hexagonal tile in bathrooms
  • Spacious walk-in closets with built-in shelving
  • Beautiful barn doors in select apartments
  • USB charging ports in all bedrooms & kitchens
  • Private balconies or patios
  • Penthouses with 22-foot, floor-to-ceiling windows available
  • Rent a variety of furniture, small appliances, electronics, linens, décor, and more through our Camden-exclusive CORT discount.

Community amenities

  • On-site Equinox Health Club Offers Exclusive Resident Only Discount
  • Heated saltwater pool & hot tub
  • Pool deck with cabanas & daybed lounges
  • Outdoor lounge with heater, string lights & plush seating
  • Sunset deck overlooking the pool & Hollywood
  • Rooftop sky lounge with views of Hollywood & Downtown LA
  • The Hub – Resident only gourmet kitchen & dining space with multiple lounge options
  • The Movie Lounge – Interactive multi-media room for screening the latest movies and shows
  • The Kitchen - Outdoor dining & cooking, fully equipped for a gourmet chef
  • Excerspace – Resident exclusive, outdoor exercise area
  • The Canvas – Dedicated art space for painting & sculpting
  • The Garden – Quiet zen filled space to meditate & reflect
  • The Jam Room - private recording studio - perfect for Podcasts, too!
  • Dry cleaning services
  • Visitor parking permits available for 24 hours
  • Reserved parking available starting at $40 per vehicle per month
  • One to two parking spaces per apartment home at $100 per space per month
  • Dog Den – A place dedicated to four legged residents
  • Paw Spa pet grooming lounge
  • Up to two pets per apartment
  • Pet deposit: $500 per pet
  • Pet rent: $55 per pet per month
  • Breed restrictions apply. We do not permit American Pit Bull Terrier, American Staffordshire Terrier, Staffordshire Bull Terrier,  or any other dog or breed deemed aggressive.
  • FIDM/Fashion Institute of Design & Merchandising
  • University of Southern California
  • University of Los Angeles
  • Emerson College Los Angeles Center
  • Los Angeles City College
  • 24-hour concierge
  • Bike racks available starting at $15 per bike per month
  • Bike storage available starting at $40 per month
  • Storage space available starting at $70 per month
  • 24-hour emergency maintenance
  • 24-hour, Camden-employed contact center available
  • Package tracking & notification system
  • Controlled building & garage access
  • Equinox Hollywood on-site with resident-exclusive discount
  • The Camden Life - Exclusive resident-only access to hotels, restaurants, nightclubs & lounges
  • Bilt Rewards Alliance members can opt-in to have their on-time rent payments reported to all three major credit reporting agencies, which can help improve credit scores.
  • Earn rewards for flights, travel, and entertainment every time you pay rent through Bilt Rewards Alliance. Bilt also offers a Mastercard with zero transaction fees on rent payments.
  • We partner with Vero, a third-party screening company, to verify the identity and income of all applicants.
  • Energy-saving solar shades
  • Water-conserving shower heads & faucets
  • Environmental conscious building practices
  • Recycling program
  • Non-smoking community
  • Smart Water tool available to monitor and reduce water consumption across the community
  • Programmable thermostats
  • Energy efficiency & water conservation features
  • Energy-saving fluorescent & LED light bulbs throughout
  • Electric car charging stations on every garage level
  • Residents participate in California's organic waste law
  • Mastercard, Visa, American Express & Discover accepted for rent payments (charges may apply)
  • Smart door locks and gates allow residents to move throughout the community and into their home using only their smartphone.
  • Online maintenance requests, rent payments & private social network - MyCamden.com
  • WiFi in common areas
  • Internet/cable provided by either AT&T Fiber with speeds up to 1,000 MBPS or Spectrum

Ratings and reviews

4.5 Company rating
335 Reviews
Noise 4.5
Maintenance 4.5
Staff 4.5
Value 4.0
Location 4.5
Parking 4.0
Amenities 4.5
Ratings based on reviews from other properties managed by BlackRock Realty Advisors, Inc..

Property description

Vinyl Hollywood is your oasis in the heart of Hollywood. Located at 1540 Vine St., offering studio, one-, and two-bedroom apartments and penthouse residences with open-concept layouts, modern kitchens, and an amenity collection that includes a heated saltwater pool, rooftop deck, resident lounge, outdoor kitchen, recording studio, and a resident-exclusive discount at the on-site Equinox...
Vinyl Hollywood is your oasis in the heart of Hollywood. Located at 1540 Vine St., offering studio, one-, and two-bedroom apartments and penthouse residences with open-concept layouts, modern kitchens, and an amenity collection that includes a heated saltwater pool, rooftop deck, resident lounge, outdoor kitchen, recording studio, and a resident-exclusive discount at the on-site Equinox Hollywood, all steps from the Hollywood/Vine Metro and the best of LA.

Neighborhood

Use the map to explore the neighborhood and see how it matches your interests.

1540 North Vine Street, Los Angeles, CA 90028
Loading content, please wait...
Loading...

Contact information

Property managed by: BlackRock Realty Advisors, Inc.

Call leasing office: (323) 471-1074

Explore popular searches
By lifestyle & amenities


Frequently asked questions

When were prices and availability for this property last updated?

Prices and availability for this property were last updated Today.

What floorplans are available?

The following floorplans are available: studio apartments from $1,987, 1-bedroom apartments from $2,422 and 2-bedrooms apartments from $3,901.

What are the most popular nearby apartments?

The most popular nearby apartments are: Vinyl Hollywood, Agnes Apts, The Flats on Addison and Westwood Riviera Apartments.

How many units are available?

Currently, Vinyl Hollywood has 17 available units.

What neighborhood is Vinyl Hollywood in?

Vinyl Hollywood is located in the Central L.A. neighborhood.