&cropxunits=300&cropyunits=233&width=550&quality=80&height=450&mode=crop "Midvale Towers")
&cropxunits=300&cropyunits=285&width=550&quality=80&height=450&mode=crop "Midvale Towers")
&cropxunits=300&cropyunits=250&width=550&quality=80&height=450&mode=crop "Midvale Towers")
&cropxunits=300&cropyunits=270&width=550&quality=80&height=450&mode=crop "Park Rochester")
.jpg?crop=(0,0,300,337)&cropxunits=300&cropyunits=337&width=550&quality=80&height=450&mode=crop "Midvale Towers")
Base rent
$2,425 - $4,875
Beds
Studio-2 Beds
Baths
1-2
Silton Group LLC
10866 Wilshire Blvd. Suite 1550,
Los Angeles, CA
Schedule a tour
Select a date to start scheduling a tour.
Loading...
Floor plans
Updated today
This listing displays base rent, which is the rent provided by the property and may not include recurring monthly fees and costs. Contact the property for more information.
It does not include application fees, variable costs, and optional charges such as application fees, utility costs, pet charges, etc.
(1).jpg?width=352&quality=90&height=130 "SINGLE 1BA - FLOOR PLAN C - 10930 ASHTON")
SINGLE 1BA - FLOOR PLAN C - 10930 ASHTON
Studio
/ 1 Bath
/ 405 Sqft
| Unit | Base rent | Availability | |
|---|---|---|---|
| 407 | $2,425 | Now |
.jpg?width=352&quality=90&height=130 "1BR 1BA - FLOOR PLAN C - 1441 MIDVALE")
1BR 1BA - FLOOR PLAN C - 1441 MIDVALE
1 Bed
/ 1 Bath
/ 650 Sqft
| Unit | Base rent | Availability | |
|---|---|---|---|
| 101 | $2,650 | Nov 5 |

1BR 1BA - FLOOR PLAN G - 1400 MIDVALE
1 Bed
/ 1 Bath
/ 636 Sqft
| Unit | Base rent | Availability | |
|---|---|---|---|
| 110 | $2,650 | Oct 21 |
.jpg?width=352&quality=90&height=130 "2 BEDROOM 2 BATH FLOOR PLAN A 964 HILGARD")
2 BEDROOM 2 BATH FLOOR PLAN A 964 HILGARD
2 Beds
/ 2 Baths
/ 1,150 Sqft
| Unit | Base rent | Availability | |
|---|---|---|---|
| 964-5 | $4,250 | Now |
.jpg?width=352&quality=90&height=130 "2BR 2BA - FLOOR PLAN A - 10930 ASHTON")
2BR 2BA - FLOOR PLAN A - 10930 ASHTON
2 Beds
/ 2 Baths
/ 903 Sqft
| Unit | Base rent | Availability | |
|---|---|---|---|
| PH5 | $3,995 | Now |

2BR 2BA - FLOOR PLAN A - 972 HILGARD
2 Beds
/ 2 Baths
/ 900 Sqft
| Unit | Base rent | Availability | |
|---|---|---|---|
| 101 | $3,795 | Now |
.jpg?width=352&quality=90&height=130 "2BR 2BA - FLOOR PLAN B - 10969 ROCHESTER")
2BR 2BA - FLOOR PLAN B - 10969 ROCHESTER
2 Beds
/ 2 Baths
/ 947 Sqft
| Unit | Base rent | Availability | |
|---|---|---|---|
| 103 | $3,595 | Now |
.jpg?width=352&quality=90&height=130 "2BR 2BA - FLOOR PLAN B - 1441 MIDVALE")
2BR 2BA - FLOOR PLAN B - 1441 MIDVALE
2 Beds
/ 2 Baths
/ 946 Sqft
| Unit | Base rent | Availability | |
|---|---|---|---|
| 103 | $3,695 | Now |

2BR 2BA - FLOOR PLAN B - 972 HILGARD
2 Beds
/ 2 Baths
/ 940 Sqft
| Unit | Base rent | Availability | |
|---|---|---|---|
| 205 | $4,095 | Now |
.jpg?width=352&quality=90&height=130 "2BR 2BA - FLOOR PLAN C - 10969 ROCHESTER")
2BR 2BA - FLOOR PLAN C - 10969 ROCHESTER
2 Beds
/ 2 Baths
/ 952 Sqft
| Unit | Base rent | Availability | |
|---|---|---|---|
| 107 | $3,695 | Now |
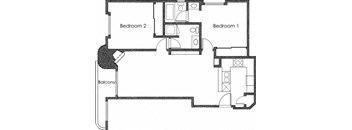
2BR 2BA - FLOOR PLAN D - 1400 MIDVALE
2 Beds
/ 2 Baths
/ 889 Sqft
| Unit | Base rent | Availability | |
|---|---|---|---|
| 215 | $3,625 | Now |
.jpg?width=352&quality=90&height=130 "2BR 2BA LOFT - FLOOR PLAN H - 972 HILGARD")
2BR 2BA LOFT - FLOOR PLAN H - 972 HILGARD
2 Beds
/ 2 Baths
/ 1,075 Sqft
| Unit | Base rent | Availability | |
|---|---|---|---|
| PH5 | $4,875 | Now |
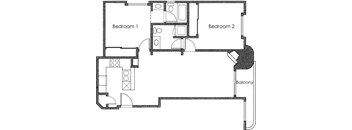
2BR 2BA - FLOOR PLAN G - 1400 MIDVALE
2 Beds
/ 2 Baths
/ 889 Sqft
| Unit | Base rent | Availability | |
|---|---|---|---|
| 416 | $3,795 | Jan 11, 2027 |
Policies
Security deposit
$2,425 - $4,875
There may be additional unit-specific fees. Please select a unit and move-in date here.
The fees are estimates and actual amounts may vary. Pricing and availability are subject to change. For details, contact the property.
Cost calculator
See initial one-time fees and calculate total monthly cost based on different lease options.
View moreAmenities
Apartment amenities
- Cable Available
- Disability Access
Community amenities
- Access to Public Transportation
- Assigned Parking
- Beautiful Landscaping
- Covered Parking
- Easy Access to Freeways
- Easy Access to Shopping
- Elevator
- Family Owned Building
- Garage
- Rooftop Spa
- Rooftop Sundeck w/ Solar Heated Pool
Property description
Disclaimer: Floor plans and square footages displayed are approximations and may vary between individual units. Rental rates, availability, lease terms, deposits, apartment features, amenities and specials are subject to change without notice. Terms may fluctuate based on qualifying standards.
Neighborhood
Use the map to explore the neighborhood and see how it matches your interests.
Loading...
Contact information

Call leasing office:
(424) 514-0045
Property office hours:
Today
10:00AM-5:00PM
View all hours
- Monday 10:00AM-5:00PM
- Tuesday 10:00AM-5:00PM
- Wednesday 10:00AM-5:00PM
- Thursday 10:00AM-5:00PM
- Friday 10:00AM-5:00PM