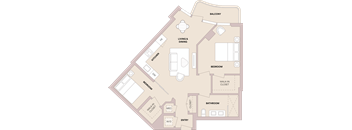
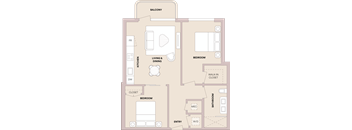
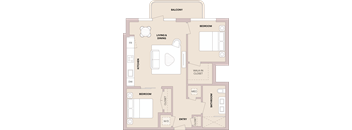
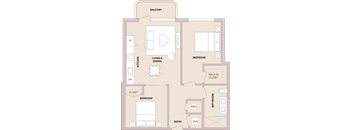
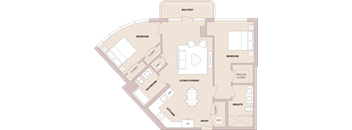
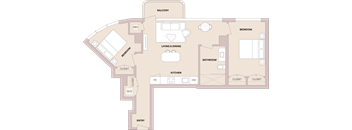
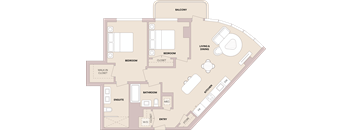
Total monthly cost $2,829 - $8,628
Beds Studio-2 Beds
Baths 1-2

Habitat Residences

3411 S. La Cienega, Los Angeles, CA

Schedule a tour

Select a date to start scheduling a tour.
Loading...

Floor plans

Updated today
This listing displays total monthly cost, which is the base rent including recurring monthly fees and costs as provided by the property. It does not include application fees, variable costs, and optional charges such as application fees, utility costs, pet charges, etc.
BD
BD
Studio / 1 Bath / 455 Sqft
$2,922 - $3,213
Unit Total monthly cost Availability
0412 $2,931 - $3,222 Now
View
A floor plan of a studio apartment with labeled rooms.
BG
Studio / 1 Bath / 461 Sqft
$3,062 - $3,367
Unit Total monthly cost Availability
0422 $3,071 - $3,376 Now
View
AP
AP
Studio / 1 Bath / 474 Sqft
$3,422 - $3,763
Unit Total monthly cost Availability
0906 $3,431 - $3,772 Now
View
AU
AU
Studio / 1 Bath / 480 - 481 Sqft
$3,262 - $3,818
Unit Total monthly cost Availability
0718 $3,271 - $3,596 Now
View
0818 $3,481 - $3,827 Now
View
AX
AX
Studio / 1 Bath / 502 - 517 Sqft
$3,287 - $4,220
Unit Total monthly cost Availability
0326 $3,426 - $3,767 Now
View
0726 $3,696 - $4,064 Now
View
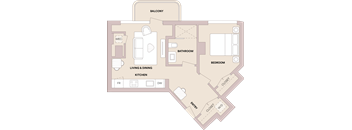
A floor plan of a studio apartment with a balcony, kitchen, bathroom, and living room.
AFF 206
Studio / 1 Bath / 469 Sqft
$2,829
Unit Total monthly cost Availability
0206 $2,838 Now
View
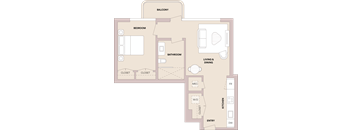
A floor plan of a studio apartment with a balcony, kitchen, bathroom, and living area.
AFF 521
Studio / 1 Bath / 443 Sqft
$3,194
Unit Total monthly cost Availability
0521 $3,203 Now
View
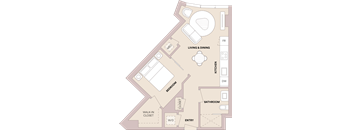
A floor plan of a studio apartment with a balcony, kitchen, bathroom, and living room.
PH106
Studio / 1 Bath / 474 Sqft
$3,722 - $4,093
Unit Total monthly cost Availability
PH106 $3,731 - $4,102 Now
View
A floor plan of a studio apartment with a kitchen, bathroom, and living area.
PH118
Studio / 1 Bath / 481 Sqft
$3,772 - $4,148
Unit Total monthly cost Availability
PH118 $3,781 - $4,157 Now
View
A floor plan of a studio apartment with a balcony, kitchen, bathroom, and living room.
PH206
Studio / 1 Bath / 473 Sqft
$3,742 - $4,115
Unit Total monthly cost Availability
PH206 $3,751 - $4,124 Now
View
BN
BN
1 Bed / 1 Bath / 564 Sqft
$3,728
Unit Total monthly cost Availability
0530 $3,737 Now
View
BR
BR
1 Bed / 1 Bath / 573 Sqft
$3,688
Unit Total monthly cost Availability
0523 $3,697 Now
View
AM
AM
1 Bed / 1 Bath / 585 - 586 Sqft
$3,683 - $3,883
Unit Total monthly cost Availability
0902 $3,792 Now
View
0802 $3,747 Now
View
AF
AF
1 Bed / 1 Bath / 592 Sqft
$3,818 - $3,918
Unit Total monthly cost Availability
1009 $3,927 Now
View
0809 $3,827 Now
View
BA
BA
1 Bed / 1 Bath / 595 - 597 Sqft
$3,873 - $3,983
Unit Total monthly cost Availability
0328 $3,992 Now
View
0428 $3,882 Now
View
AD
AD
1 Bed / 1 Bath / 634 Sqft
$3,988
Unit Total monthly cost Availability
1013 $3,997 Now
View
AW
AW
1 Bed / 1 Bath / 661 - 690 Sqft
$4,018 - $4,618
Unit Total monthly cost Availability
0324 $4,027 Now
View
0724 $4,317 Now
View
AH
AH
1 Bed / 1 Bath / 663 - 688 Sqft
$4,168 - $4,573
Unit Total monthly cost Availability
0805 $4,432 Now
View
0405 $4,182 Now
View
AG
AG
1 Bed / 1 Bath / 717 Sqft
$4,843
Unit Total monthly cost Availability
0507 $4,852 Now
View
BX
BX
1 Bed / 1 Bath / 707 Sqft
$4,478
Unit Total monthly cost Availability
0621 $4,487 Now
View
AA
AA
1 Bed / 1 Bath / 723 - 730 Sqft
$4,203 - $4,483
Unit Total monthly cost Availability
0319 $4,212 Now
View
0719 $4,347 Now
View
AJ
AJ
1 Bed / 1 Bath / 722 - 748 Sqft
$4,608 - $5,043
Unit Total monthly cost Availability
0303 $4,692 Now
View
0703 $4,922 Now
View
BM
BM
1 Bed / 1 Bath / 756 Sqft
$4,683
Unit Total monthly cost Availability
0321 $4,692 Now
View
0421 $4,692 Now
View
A floor plan of an apartment with a living area, kitchen, dining area, bedroom, bathroom, and closet.
AFF 323
1 Bed / 1 Bath / 564 Sqft
$3,148
Unit Total monthly cost Availability
0323 $3,157 Now
View
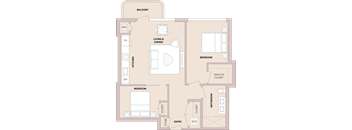
A floor plan of an apartment with a living room, dining room, kitchen, bathroom, and two bedrooms.
AFF 411
1 Bed / 1 Bath / 550 Sqft
$3,348
Unit Total monthly cost Availability
0411 $3,357 Now
View
A floor plan of an apartment with a living room, kitchen, bathroom, and bedroom.
PH102
1 Bed / 1 Bath / 584 Sqft
$4,370
Unit Total monthly cost Availability
PH102 $4,379 Now
View
A floor plan of a house showing a bedroom, bathroom, living room, dining room, kitchen, and two closets.
PH103
1 Bed / 1 Bath / 748 Sqft
$5,690
Unit Total monthly cost Availability
PH103 $5,699 Now
View
A floor plan of a house with a balcony, living and dining area, kitchen, bathroom, and two bedrooms.
PH105
1 Bed / 1 Bath / 688 Sqft
$5,410
Unit Total monthly cost Availability
PH105 $5,419 Now
View
A floor plan of a house showing a living room, dining room, kitchen, two bathrooms, a bedroom, and a walk-in closet.
PH109
1 Bed / 1 Bath / 592 Sqft
$4,265
Unit Total monthly cost Availability
PH109 $4,274 Now
View
A floor plan of a house with a bedroom, bathroom, kitchen, living room, and balcony.
PH113
1 Bed / 1 Bath / 634 Sqft
$4,770
Unit Total monthly cost Availability
PH113 $4,779 Now
View
A floor plan of a house with a balcony, bedroom, bathroom, and kitchen.
PH117
1 Bed / 1 Bath / 682 Sqft
$5,275
Unit Total monthly cost Availability
PH117 $5,284 Now
View
A floor plan of a house showing a bedroom, bathroom, living room, dining room, kitchen, and two closets.
PH203
1 Bed / 1 Bath / 753 Sqft
$5,900
Unit Total monthly cost Availability
PH203 $5,909 Now
View
A floor plan of a house with a balcony, living and dining area, kitchen, bathroom, and two bedrooms.
PH205
1 Bed / 1 Bath / 686 Sqft
$5,475
Unit Total monthly cost Availability
PH205 $5,484 Now
View
A floor plan of a house with a living room, dining room, kitchen, and bathroom.
PH207
1 Bed / 1 Bath / 706 Sqft
$5,550
Unit Total monthly cost Availability
PH207 $5,559 Now
View
A floor plan of a house showing a living room, dining room, kitchen, two bathrooms, a bedroom, and a walk-in closet.
PH209
1 Bed / 1 Bath / 593 Sqft
$4,295
Unit Total monthly cost Availability
PH209 $4,304 Now
View
A floor plan of an apartment with a living room, dining room, kitchen, bathroom, and two bedrooms.
PH211
1 Bed / 1 Bath / 546 Sqft
$4,140
Unit Total monthly cost Availability
PH211 $4,149 Now
View
A floor plan of a house with a bedroom, bathroom, kitchen, living room, and balcony.
PH213
1 Bed / 1 Bath / 629 Sqft
$4,865
Unit Total monthly cost Availability
PH213 $4,874 Now
View
BB
BB
2 Beds / 1 Bath / 808 - 843 Sqft
$4,728 - $4,898
Unit Total monthly cost Availability
0430 $4,907 Now
View
0230 $4,737 Now
View
AQ
AQ
2 Beds / 1 Bath / 820 Sqft
$4,818 - $5,193
Unit Total monthly cost Availability
0708 $5,102 Now
View
0408 $4,827 Now
View
BU
BU
2 Beds / 1 Bath / 820 Sqft
$4,818
Unit Total monthly cost Availability
0628 $4,827 Now
View
AT
AT
2 Beds / 1 Bath / 853 - 868 Sqft
$4,838 - $5,478
Unit Total monthly cost Availability
0716 $5,167 Now
View
0816 $5,222 Now
View
AC
AC
2 Beds / 1 Bath / 871 - 875 Sqft
$5,148 - $5,533
Unit Total monthly cost Availability
0715 $5,237 Now
View
0815 $5,217 Now
View
AC.1
AC.1
2 Beds / 1 Bath / 889 Sqft
$5,138
Unit Total monthly cost Availability
0215 $5,147 Now
View
AS
AS
2 Beds / 1 Bath / 910 Sqft
$5,398 - $5,673
Unit Total monthly cost Availability
0812 $5,682 Now
View
0612 $5,407 Now
View
AN
AN
2 Beds / 1 Bath / 894 - 924 Sqft
$5,178 - $5,503
Unit Total monthly cost Availability
0404 $5,187 Now
View
0604 $5,422 Now
View
BP
BP
2 Beds / 2 Baths / 1,045 Sqft
$6,313
Unit Total monthly cost Availability
0532 $6,322 Now
View
BZ
BZ
2 Beds / 2 Baths / 1,045 Sqft
$6,388
Unit Total monthly cost Availability
0732 $6,397 Now
View
BV
BV
2 Beds / 2 Baths / 1,085 Sqft
$6,603
Unit Total monthly cost Availability
0632 $6,612 Now
View
BW
BW
2 Beds / 2 Baths / 1,096 Sqft
$6,728
Unit Total monthly cost Availability
0625 $6,737 Now
View
BJ
BJ
2 Beds / 2 Baths / 1,109 - 1,111 Sqft
$6,258 - $6,343
Unit Total monthly cost Availability
0332 $6,267 Now
View
0432 $6,352 Now
View
CG
CG
2 Beds / 2 Baths / 1,210 Sqft
$7,633
Unit Total monthly cost Availability
1032 $7,642 Now
View
CD
CD
2 Beds / 2 Baths / 1,224 Sqft
$7,358
Unit Total monthly cost Availability
0825 $7,367 Now
View
CC
CC
2 Beds / 2 Baths / 1,336 Sqft
$8,063
Unit Total monthly cost Availability
0832 $8,072 Now
View
CL
CL
2 Beds / 2 Baths / 1,399 Sqft
$7,393
Unit Total monthly cost Availability
0201 $7,402 Now
View
A floor plan of a house with a living room, dining room, kitchen, two bedrooms, a bathroom, and a balcony.
AFF 216
2 Beds / 2 Baths / 853 Sqft
$4,844
Unit Total monthly cost Availability
0216 $4,853 Now
View
A floor plan of an apartment with a living area, kitchen, two bedrooms, and bathroom.
AFF 330
2 Beds / 2 Baths / 808 Sqft
$4,844
Unit Total monthly cost Availability
0330 $4,853 Now
View
A floor plan of a house with two bedrooms, a living area, a kitchen, a bathroom, and a store.
PH112
2 Beds / 1 Bath / 879 Sqft
$6,193
Unit Total monthly cost Availability
PH112 $6,202 Now
View
A floor plan of a house with a balcony, living and dining area, kitchen, two bedrooms, a bathroom, and a walk-in closet.
PH115
2 Beds / 1 Bath / 871 Sqft
$6,083
Unit Total monthly cost Availability
PH115 $6,092 Now
View
A floor plan of an apartment with a kitchen, living room, dining room, and two bedrooms.
PH116
2 Beds / 1 Bath / 866 Sqft
$6,163
Unit Total monthly cost Availability
PH116 $6,172 Now
View
A floor plan of a house with a living and dining area, kitchen, two bedrooms, a bathroom, and a balcony.
PH208
2 Beds / 1 Bath / 824 Sqft
$5,993
Unit Total monthly cost Availability
PH208 $6,002 Now
View
A floor plan of a house with two bedrooms, a living area, a kitchen, a bathroom, and a store.
PH212
2 Beds / 2 Baths / 915 Sqft
$6,578
Unit Total monthly cost Availability
PH212 $6,587 Now
View
A floor plan of a house with a balcony, living and dining area, kitchen, two bedrooms, a bathroom, and a walk-in closet.
PH215
2 Beds / 1 Bath / 864 Sqft
$6,168
Unit Total monthly cost Availability
PH215 $6,177 Now
View
A floor plan of an apartment with a kitchen, living room, dining room, and two bedrooms.
PH216
2 Beds / 1 Bath / 869 Sqft
$6,258
Unit Total monthly cost Availability
PH216 $6,267 Now
View
A floor plan of a house with a balcony, two bedrooms, a living and dining area, kitchen, bathroom, entry, and an en suite.
PH220
2 Beds / 2 Baths / 1,075 Sqft
$8,628
Unit Total monthly cost Availability
PH220 $8,637 Now
View
A floor plan of a house with a living and dining area, kitchen, two bedrooms, a bathroom, and a balcony.
PH108
2 Beds / 1 Bath / 820 Sqft
$5,893
Unit Total monthly cost Availability
PH108 $5,902 Now
View
BS
BS
Studio / 1 Bath / 443 Sqft
Ask for pricing

Check for available units

Contact us
CB
CB
Studio / 1 Bath / 443 Sqft
Ask for pricing

Check for available units

Contact us
BE
BE
Studio / 1 Bath / 466 Sqft
Ask for pricing

Check for available units

Contact us
BH
BH
Studio / 1 Bath / 523 Sqft
Ask for pricing

Check for available units

Contact us
A floor plan of a house with a patio, living and dining area, kitchen, bathroom, bedroom, and entry.
BW.1
1 Bed / 1 Bath / 528 Sqft
Ask for pricing

Check for available units

Contact us
AE
AE
1 Bed / 1 Bath / 546 Sqft
Ask for pricing

Check for available units

Contact us
BY
BY
1 Bed / 1 Bath / 558 Sqft
Ask for pricing

Check for available units

Contact us
BL
BL
1 Bed / 1 Bath / 564 Sqft
Ask for pricing

Check for available units

Contact us
BF
BF
1 Bed / 1 Bath / 593 Sqft
Ask for pricing

Check for available units

Contact us
AB
AB
1 Bed / 1 Bath / 682 Sqft
Ask for pricing

Check for available units

Contact us
AG.1
AG.1
1 Bed / 1 Bath / 714 Sqft
Ask for pricing

Check for available units

Contact us
A floor plan of a house with a living room, dining room, kitchen, two bedrooms, a bathroom, and a balcony.
AFF 402
1 Bed / 1 Bath / 583 Sqft
Ask for pricing

Check for available units

Contact us
A floor plan of a house with a living room, dining room, kitchen, and bathroom.
PH107
1 Bed / 1 Bath / 716 Sqft
Ask for pricing

Check for available units

Contact us
A floor plan of an apartment with a living room, dining room, kitchen, bathroom, and two bedrooms.
PH111
1 Bed / 1 Bath / 550 Sqft
Ask for pricing

Check for available units

Contact us
A floor plan of a studio apartment with a kitchen, bathroom, and living area.
PH218
1 Bed / 1 Bath / 485 Sqft
Ask for pricing

Check for available units

Contact us
CA
CA
2 Beds / 2 Baths / 1,061 Sqft
Ask for pricing

Check for available units

Contact us
BQ
BQ
2 Beds / 2 Baths / 1,088 Sqft
Ask for pricing

Check for available units

Contact us
BK
BK
2 Beds / 2 Baths / 1,093 Sqft
Ask for pricing

Check for available units

Contact us
CF
CF
2 Beds / 2 Baths / 1,174 Sqft
Ask for pricing

Check for available units

Contact us
PH101
PH101
2 Beds / 2 Baths / 1,179 - 1,182 Sqft
Ask for pricing

Check for available units

Contact us
PH125
PH125
2 Beds / 2 Baths / 1,217 Sqft
Ask for pricing

Check for available units

Contact us
CE
CE
2 Beds / 2 Baths / 1,250 Sqft
Ask for pricing

Check for available units

Contact us
CM.1
CM.1
2 Beds / 2 Baths / 1,264 Sqft
Ask for pricing

Check for available units

Contact us
CH
CH
2 Beds / 2 Baths / 1,293 Sqft
Ask for pricing

Check for available units

Contact us
PH204
PH204
2 Beds / 2 Baths / 1,305 Sqft
Ask for pricing

Check for available units

Contact us
PH225
PH225
2 Beds / 2 Baths / 1,337 Sqft
Ask for pricing

Check for available units

Contact us
PH132
PH132
2 Beds / 2 Baths / 1,374 Sqft
Ask for pricing

Check for available units

Contact us
A floor plan of a house with labeled rooms such as Bedroom, Bathroom, Kitchen, Dining, Living Room, and Balcony.
PH201
2 Beds / 2 Baths / 1,384 Sqft
Ask for pricing

Check for available units

Contact us
A floor plan of a house with a balcony, living room, dining room, kitchen, two bedrooms, and two bathrooms.
PH104
2 Beds / 1 Bath / 923 Sqft
Ask for pricing

Check for available units

Contact us
A floor plan of a house with a balcony, living and dining area, kitchen, bathroom, and two bedrooms.
PH110
2 Beds / 2 Baths / 1,070 Sqft
Ask for pricing

Check for available units

Contact us
A floor plan of a house with a balcony, two bedrooms, a living and dining area, kitchen, bathroom, entry, and an en suite.
PH120
2 Beds / 2 Baths / 1,052 Sqft
Ask for pricing

Check for available units

Contact us
A floor plan of a house with a balcony, living and dining area, kitchen, bathroom, and two bedrooms.
PH210
2 Beds / 2 Baths / 1,080 Sqft
Ask for pricing

Check for available units

Contact us

What makes this property special?

Apartments here come with a courtyard, pool, spa, and poolside lounge with cabanas. Residents also have a fitness center, outdoor workout deck, media room, and coworking hub, plus covered parking, an elevator, and door attendant service.

Policies

Security deposit $1,500 - $3,500

Application fees $35

There may be additional unit-specific fees. Please select a unit and move-in date here.

Monthly pet rent $75

Rottweiler, doberman pinscher, pit bull terrier, staffordshire terrier, chow, presa canarias, akita, alaskan malamute, wolf hyrbid or any mix thereof.

View more

Pets allowed. Pet limit 2 allowed. 2 pet limit per apartment. Restricted breeds prohibited. Please inquire with leasing staff for more information.

View more

The fees are estimates and actual amounts may vary. Pricing and availability are subject to change. For details, contact the property.

Cost calculator

See initial one-time fees and calculate total monthly cost based on different lease options. 

View more
Rent specials

Up to 10 Weeks Free* *On base rent. Minimum lease term applies. Other costs and fees excluded. Restrictions apply. Offers vary by floor plan.

Check details

Amenities

Community amenities

  • Al Fresco Kitchen, Grill & Dining
  • Poolside Lounge & Cabanas
  • Pool
  • Spa/Hot Tub
  • Media Room
  • Fitness Center
  • Door Attendant
  • Elevator
  • Covered Parking
  • On-Site Maintenance
  • Courtyard
  • On-Site Management
  • Outdoor Fitness Deck
  • Coworking Hub

Services

We prioritize your convenience with Renter Essentials that help you move in easily and live comfortably at Habitat Residences.

  • Flex rent payments

Ratings and reviews

4.0 Company rating
18.2K Reviews
Staff 4.5
Maintenance 4.5
Noise 4.0
Amenities 4.5
Location 4.5
Value 4.0
Parking 4.0

Building details

1 buildings in the community 260 apartments in the community 12 stories per building Building constructed in 2026 Green building

Property description

Welcome to Habitat Residences **Total Monthly Leasing Price includes base rent, all monthly mandatory and any user-selected optional fees. Excludes variable, usage-based, and required charges due at or prior to move-in or at move-out. Security Deposit may change based on screening results, but total will not exceed legal maximums. Some items may be taxed under applicable law. Some fees may not...
Welcome to Habitat Residences
**Total Monthly Leasing Price includes base rent, all monthly mandatory and any user-selected optional fees. Excludes variable, usage-based, and required charges due at or prior to move-in or at move-out. Security Deposit may change based on screening results, but total will not exceed legal maximums. Some items may be taxed under applicable law. Some fees may not apply to rental homes subject to an affordable program. All fees are subject to application and/or lease terms. Prices and availability subject to change. Resident is responsible for damages beyond ordinary wear and tear. Resident may need to maintain insurance and to activate and maintain utility services, including but not limited to electricity, water, gas, and internet, per the lease. Additional fees may apply as detailed in the application and/or lease agreement, which can be requested prior to applying.   Our goal is to help you plan your budget with ease. Planning your budget is essential, and we’re here to make it simpler. The pricing you’ll see may be labeled Total Monthly Leasing Price or Base Rent. Base Rent: The monthly rent for the rental home. Total Monthly Leasing Price: Base Rent plus fixed, mandatory monthly fees. To help budget your monthly fixed costs, add your base rent to the Essentials and any Personalized Add-Ons you will be selecting from the list of potential fees which can be found at the bottom of the page. This way, you can easily see what your initial and monthly costs might be. To customize your Total Monthly Leasing Price and plan with confidence, use our Calculate My Costs tool found within the Map view. Transparency meets convenience—so you can focus on finding the perfect home. **Floor plans are artist rendering. All dimensions are approximate. Actual product and specifications may vary in dimension or detail. Not all features are available in every rental home. Please see a representative for details.

Neighborhood

A lived-in west-side neighborhood defined by endless laundry spots and handy shops, with loads of errand stops like Giant Laundry Center and Goodwill. • The wall-to-wall laundry places—like Launderland Coin-Op Laundry and 18 Minute Wash—make chore day easy to knock out. • Daily stuff is straightforward, with CVS Pharmacy and Dollar Tree scattered among handy shops. • See's Candies Factory Shop signals a touch of old-school retail and local flavor.
3411 S. La Cienega, Los Angeles, CA 90016
Loading content, please wait...
Loading...

Contact information

Property managed by: Greystar
 Company

Call leasing office: (323) 744-7308

Property office hours:
Today 9:00AM-6:00PM
  • Monday 9:00AM-6:00PM
  • Tuesday 9:00AM-6:00PM
  • Wednesday 9:00AM-6:00PM
  • Thursday 9:00AM-6:00PM
  • Friday 9:00AM-6:00PM
  • Saturday 9:00AM-6:00PM
  • Sunday 9:00AM-6:00PM

Explore popular searches
By lifestyle & amenities


Frequently asked questions

When were prices and availability for this property last updated?

Prices and availability for this property were last updated Today.

What floorplans are available?

The following floorplans are available: studio apartments from $2,829, 1-bedroom apartments from $3,148 and 2-bedrooms apartments from $4,728.

What are the most popular nearby apartments?

The most popular nearby apartments are: Habitat Residences, 2535 Alsace, Domain WeHo and Parkview Living.

How many units are available?

Currently, Habitat Residences has 110 available units.

What neighborhood is Habitat Residences in?

Habitat Residences is located in the South L.A. neighborhood.

What are the business hours?

The business hours are:

  • Monday 9:00AM-6:00PM
  • Tuesday 9:00AM-6:00PM
  • Wednesday 9:00AM-6:00PM
  • Thursday 9:00AM-6:00PM
  • Friday 9:00AM-6:00PM
  • Saturday 9:00AM-6:00PM
  • Sunday 9:00AM-6:00PM