Base rent $2,554 - $5,470
Beds Studio-3 Beds
Baths 1-2.5

Hollywood Park Residences

3988 East Hardy Street, Inglewood, CA

Schedule a tour

Select a date to start scheduling a tour.
Loading...

Floor plans

Updated today
This listing displays total monthly cost, which is the base rent including recurring monthly fees and costs as provided by the property. It does not include application fees, variable costs, and optional charges such as application fees, utility costs, pet charges, etc.
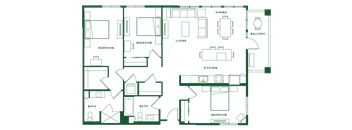
this is a floor plan of our apartment
C-C5
3 Beds / 2 Baths / 1,594 Sqft
$4,829 - $4,895
Unit Total monthly cost Availability
C-235 $4,829 - $4,882 Now
View
a floor plan of a house
W-C4
3 Beds / 2 Baths / 1,612 Sqft
$5,399 - $5,470
Unit Total monthly cost Availability
400 $5,399 - $5,456 Now
View
this is a floor plan of our apartment
C-C5.1
3 Beds / 2 Baths / 1,699 Sqft
$4,936 - $5,109
Unit Total monthly cost Availability
C-457 $5,014 - $5,080 Now
View
C-436 $4,936 - $4,990 Now
View
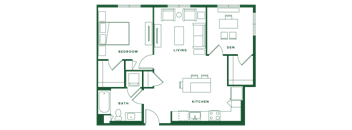
a floor plan of a house with a green background
C-S1
Studio / 1 Bath / 604 Sqft
$2,554 - $2,601
Unit Total monthly cost Availability
C-250 $2,554 - $2,601 Jun 7
View
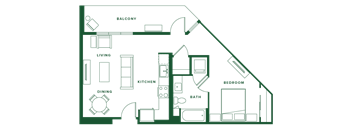
a floor plan of a house with a green background
C-A1
1 Bed / 1 Bath / 790 Sqft
$3,373 - $3,803
Unit Total monthly cost Availability
C-310 $3,373 - $3,720 Jun 11
View
C-520 $3,425 - $3,803 Jul 17
View
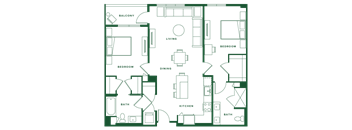
this is the floor plan of the apartment
C-B1
2 Beds / 2 Baths / 1,168 Sqft
$4,027 - $4,167
Unit Total monthly cost Availability
C-412 $4,027 - $4,072 Jun 27
View
C-553 $4,127 - $4,167 Mar 15, 2099
View
a screenshot of a cell phone description generated with very high confidence
W-TH1
2 Beds / 2.5 Baths / 1,284 Sqft
$4,058 - $4,177
Unit Total monthly cost Availability
110 $4,133 - $4,177 Feb 24, 2099
View
104 $4,058 - $4,102 Apr 5, 2099
View
this is a floor plan of our apartments
C-C2
3 Beds / 2 Baths / 1,346 Sqft
$4,604 - $4,656
Unit Total monthly cost Availability
C-500 $4,604 - $4,656 May 15, 2099
View
a floor plan showing the layout of the apartment
W-S1
Studio / 1 Bath / 603 Sqft
Ask for pricing

Check for available units

Contact us
a floor plan showing the layout of the apartment
W-S1A
Studio / 1 Bath / 603 Sqft
Ask for pricing

Check for available units

Contact us
a floor plan of a small house
W-S2
Studio / 1 Bath / 665 Sqft
Ask for pricing

Check for available units

Contact us
the floor plan of the crosby apartments
C-S2
Studio / 1 Bath / 666 Sqft
Ask for pricing

Check for available units

Contact us
the floor plan of the house  floor plan 10000 sq ft
C-S2.1
Studio / 1 Bath / 699 Sqft
Ask for pricing

Check for available units

Contact us
bedroom floor plan of a 1 bedroom apartment at the kenthurst residence
C-S2.2
Studio / 1 Bath / 724 Sqft
Ask for pricing

Check for available units

Contact us
a floor plan of a small house
W-S2.1
Studio / 1 Bath / 727 Sqft
Ask for pricing

Check for available units

Contact us
this is a floor plan of our apartment
C-S3
Studio / 1 Bath / 730 Sqft
Ask for pricing

Check for available units

Contact us
this is a floor plan of our apartment
C-A4
1 Bed / 1 Bath / 695 Sqft
Ask for pricing

Check for available units

Contact us
a floor plan of a small house with a bedroom and a bathroom
C-A3
1 Bed / 1 Bath / 771 Sqft
Ask for pricing

Check for available units

Contact us
a floor plan of a home with a green background
W-A1
1 Bed / 1 Bath / 777 Sqft
Ask for pricing

Check for available units

Contact us
a floor plan of a home with a green background
W-A1.1
1 Bed / 1 Bath / 790 Sqft
Ask for pricing

Check for available units

Contact us
a floor plan of a house with a swimming pool
C-A5
1 Bed / 1 Bath / 845 Sqft
Ask for pricing

Check for available units

Contact us
a floor plan of a house
C-A2
1 Bed / 1 Bath / 874 Sqft
Ask for pricing

Check for available units

Contact us
a floor plan of a house with a green background
W-A6
1 Bed / 1 Bath / 895 Sqft
Ask for pricing

Check for available units

Contact us
a floor plan of a house
W-A7
1 Bed / 1 Bath / 1,087 Sqft
Ask for pricing

Check for available units

Contact us
a floor plan of a house
W-B1
2 Beds / 2 Baths / 1,169 Sqft
Ask for pricing

Check for available units

Contact us
a floor plan of a house on a green background
C-B2
2 Beds / 2 Baths / 1,184 Sqft
Ask for pricing

Check for available units

Contact us
a floor plan of a house
W-B2
2 Beds / 2 Baths / 1,185 Sqft
Ask for pricing

Check for available units

Contact us
a floor plan of a house
W-B1.2
2 Beds / 2 Baths / 1,237 Sqft
Ask for pricing

Check for available units

Contact us
a floor plan of a house
W-B1.1
2 Beds / 2 Baths / 1,253 Sqft
Ask for pricing

Check for available units

Contact us
a screenshot of a cell phone description generated with very high confidence
W-TH2
2 Beds / 2.5 Baths / 1,319 Sqft
Ask for pricing

Check for available units

Contact us
a screenshot of a cell phone description generated with very high confidence
W-TH3
2 Beds / 2.5 Baths / 1,423 Sqft
Ask for pricing

Check for available units

Contact us
a screenshot of a cell phone description generated with very high confidence
W-TH4
2 Beds / 2.5 Baths / 1,494 Sqft
Ask for pricing

Check for available units

Contact us
a floor plan of a house
W-C1
3 Beds / 2 Baths / 1,336 Sqft
Ask for pricing

Check for available units

Contact us
this is a floor plan of our apartments
C-C2.1
3 Beds / 2 Baths / 1,430 Sqft
Ask for pricing

Check for available units

Contact us
a floor plan of a house
C-C3
3 Beds / 2 Baths / 1,446 Sqft
Ask for pricing

Check for available units

Contact us
a floor plan of a house
W-C3
3 Beds / 2 Baths / 1,464 Sqft
Ask for pricing

Check for available units

Contact us
a floor plan of a house
W-C2.1
3 Beds / 2 Baths / 1,565 Sqft
Ask for pricing

Check for available units

Contact us
a floor plan of a house
W-C3.1
3 Beds / 2 Baths / 1,578 Sqft
Ask for pricing

Check for available units

Contact us

Policies

Security deposit $500 - $750

Application fees $56

There may be additional unit-specific fees. Please select a unit and move-in date here.

Security pet deposit $500

Monthly pet rent $50
Security pet deposit $500

Monthly pet rent $50

Pets allowed. Pet limit 2 allowed. Cats and Dogs Allowed. Please contact the Leasing Office for more information. Greystar Breed Restrictions.

View more

The fees are estimates and actual amounts may vary. Pricing and availability are subject to change. For details, contact the property.

Cost calculator

See initial one-time fees and calculate total monthly cost based on different lease options. 

View more

Amenities

Apartment amenities

  • Hardwood Floors
  • Window Coverings
  • Washer/Dryer
  • Refrigerator
  • Patio/Balcony
  • Microwave
  • Large Closets
  • High Ceilings
  • Efficient Appliances
  • Disposal
  • Air Conditioner
  • Dishwasher
  • Electronic Thermostat

Community amenities

  • Spa/Hot Tub
  • Package Receiving
  • Garage
  • On-Site Management
  • On-Site Maintenance
  • Pool
  • Sundeck
  • Fitness Center
  • Elevator
  • Sky Deck
  • Sun Terrace
  • Lounge
  • Outdoor Theater
  • Fitness Studio
  • Clubroom
  • Pet Spa
  • Guest Suite
  • Concierge
  • Clubhouse
  • Controlled Access/Gated
  • High Speed Internet

Services

We prioritize your convenience with Renter Essentials that help you move in easily and live comfortably at Hollywood Park Residences.

  • Flex rent payments

Ratings and reviews

4.5 Fabulous
14 Reviews

What renters are saying

Residents appreciate the property for its beautiful luxury community and abundant amenities. Many have had positive experiences with the leasing office and maintenance team, highlighting their helpfulness and support. The property is also noted for being very safe, with some expressing excitement and satisfaction about living there. Overall, the apartments and the staff receive high praise from renters.

Parking 4.5
Amenities 4.5
Maintenance 4.5
Staff 4.5
Value 5.0
Location 5.0
Noise 4.5
TDR Verified Resident
Mar 5, 2026

Nice location good driving distance to work and I love the walking and parking space.

Anonymous Verified Resident
Dec 19, 2025

We love our place. The staff is amazing and we are enjoying watching Hollywood Park grow.

Anonymous Verified Resident
Oct 15, 2025

The wesley at hollywood park has incredible amenities and service workers and management. Whenever i had a maintenance reauest, it was fulfitlled promptly and sufficiently.

Martha R. Verified Resident
Sep 30, 2025

The Wesley stands out for its excellent management and well maintained property. The onsite team is dedicated, responsive, and consistently goes above and beyond for residents. The community is well cared for by the maintenance team making it a welcoming place to live. I've seen firsthand the pride they take in offering quality service and creating a positive living environment. Highly recommend to anyone considering making this their home. I absolutely love living here.

Anonymous Verified Resident
Aug 18, 2025

Hollywood park is a good place to live in the so cal area

Anonymous Verified Resident
Aug 1, 2025

I've been here 1 year and I am completely satisfied. Although there are a lot of animals living in the building, the staff do an AMAZING JOB keeping the building clean!


Building details

1 buildings in the community 101 apartments in the community 5 stories per building Building constructed in 2023

Property description

Live at the heart of this vibrant all day destination in your own private retreat. Hollywood Park is home to two high-end communities, The Wesley and The Crosby. Packed with luxe finishes, glamorous lounges, airy gyms, pet spas, firepits, and views galore — this is the place to be, to see and to connect. **Total Monthly Leasing Price includes base rent, all monthly mandatory and any user-selected...
Live at the heart of this vibrant all day destination in your own private retreat. Hollywood Park is home to two high-end communities, The Wesley and The Crosby. Packed with luxe finishes, glamorous lounges, airy gyms, pet spas, firepits, and views galore — this is the place to be, to see and to connect.
**Total Monthly Leasing Price includes base rent, all monthly mandatory and any user-selected optional fees. Excludes variable, usage-based, and required charges due at or prior to move-in or at move-out. Security Deposit may change based on screening results, but total will not exceed legal maximums. Some items may be taxed under applicable law. Some fees may not apply to rental homes subject to an affordable program. All fees are subject to application and/or lease terms. Prices and availability subject to change. Resident is responsible for damages beyond ordinary wear and tear. Resident may need to maintain insurance and to activate and maintain utility services, including but not limited to electricity, water, gas, and internet, per the lease. Additional fees may apply as detailed in the application and/or lease agreement, which can be requested prior to applying. Our goal is to help you plan your budget with ease, enhancing your rental home experience. Prices shown are base rent. To help budget your monthly fixed costs, add your base rent to the Essentials and any Personalized Add-Ons you will be selecting from the list of potential fees which can be found at the bottom of the page. *Pricing and availability are subject to change. Rent is based on monthly frequency. Additional fees may apply, such as but not limited to package delivery, trash, water, amenities, etc. **Floor plans are artist’s rendering. All dimensions are approximate. Actual product and specifications may vary in dimension or detail. Not all features are available in every apartment. Prices and availability are subject to change. Please see a representative for details.

Neighborhood

Use the map to explore the neighborhood and see how it matches your interests.

3988 East Hardy Street, Inglewood, CA 90303
Loading content, please wait...
Loading...

Contact information

Property managed by: Greystar
 Company

Call leasing office: 2136933920

Property office hours:
Today 9:00AM-6:00PM
  • Monday-Friday 9:00AM-6:00PM
  • Saturday-Sunday 9:00AM-6:00PM


Frequently asked questions

When were prices and availability for this property last updated?

Prices and availability for this property were last updated Today.

What floorplans are available?

The following floorplans are available: studio apartments from $2,554, 1-bedroom apartments from $3,373, 2-bedrooms apartments from $4,027 and 3-bedrooms apartments from $4,604.

What are the most popular nearby apartments?
How many units are available?

Currently, Hollywood Park Residences has 13 available units.

What neighborhood is Hollywood Park Residences in?

Hollywood Park Residences is located in the South Inglewood neighborhood.

What are the business hours?

The business hours are:

  • Monday-Friday 9:00AM-6:00PM
  • Saturday-Sunday 9:00AM-6:00PM