


.jpg?width=550&quality=80&height=450&mode=crop "Ocean Breeze Villas Pool with Lounge Chairs")
.jpg?width=550&quality=80&height=450&mode=crop "Ocean Breeze Villas Lawn Chairs")
Ocean Breeze Villas
Schedule a tour
Floor plans
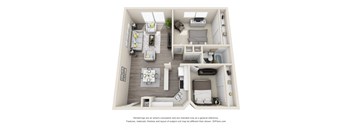
| Unit | Total monthly cost | Availability | |
|---|---|---|---|
| 433 | $3,036 - $4,295 | Now |
&cropxunits=800&cropyunits=600&srotate=0&width=352&quality=90&height=130 "Ocean Breeze Villas 3x2 H Floor Plan")
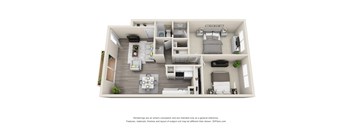
.jpg?width=352&quality=90&height=130)
| Unit | Total monthly cost | Availability | |
|---|---|---|---|
| B20 | $2,219 | Oct 17 |
&cropxunits=800&cropyunits=600&srotate=0&width=352&quality=90&height=130 "Ocean Breeze Villas 1x1 Den Floor Plan")
| Unit | Total monthly cost | Availability | |
|---|---|---|---|
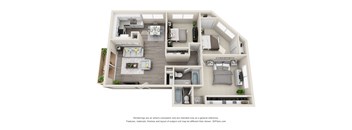
| 113 | $2,693 - $5,050 | Nov 12 |
&cropxunits=800&cropyunits=600&srotate=0&width=352&quality=90&height=130 "Ocean Breeze Villas 3x2.5 G Floor Plan")
&cropxunits=800&cropyunits=600&srotate=0&width=352&quality=90&height=130 "Ocean Breeze Villas 1x1 A Floor Plan")
Check for available units
Contact us&cropxunits=800&cropyunits=600&srotate=0&width=352&quality=90&height=130 "Ocean Breeze Villas 2x1 C Floor Plan")
Check for available units
Contact us.jpg?width=352&quality=90&height=130 "Ocean Breeze Villas Floor Plan Image Coming Soon")
Check for available units
Contact us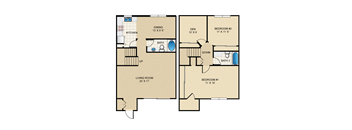
Check for available units
Contact usPolicies
There may be additional unit-specific fees. Please select a unit and move-in date here.
Max weight 35 lb each. Breed restrictions apply, please contact for details.
View moreThe fees are estimates and actual amounts may vary. Pricing and availability are subject to change. For details, contact the property.
See initial one-time fees and calculate total monthly cost based on different lease options.
View moreLease Today and Receive Up to One Month Free and a Free Portable AC unit!* *Restrictions apply. Valid on select homes. Offers vary by floor plan.
Check detailsAmenities
Apartment amenities
- Spectacular Views
- All Electric Kitchens
- Den/Study*
- Breakfast Bar*
- Spacious Walk-In Closets*
- Dishwasher
- Laminate Floors
- Vertical Blinds
- Ceiling Fans*
- Extra Storage*
- Cable Ready
- Furnished Apartments Powered by CORT
Community amenities
- Coming Soon: Renovated Business Center
- State-of-the-Art Fitness Center
- Shimmering Swimming Pool
- Wading Pool
- Sundeck
- BBQ Areas
- 24-Hour Laundry Facility
- Play Area
- Putting Green
- Beautifully Landscaped
- Public Parks Nearby
- On-Site Maintenance
- Part-Time Courtesy Patrol
- Elevator
- Covered Parking
- Access to Public Transportation
- Easy Access to Shopping
- Easy Access to Freeways
- Rental Furniture Available from CORT
- BILT Rewards
Building details
Property description
Find the Huntington Beach Floor Plan That Fits Ocean Breeze Villas offers studio, one-, two-, and three-bedroom apartments in Huntington Beach, with layouts ranging from approximately 355 to 1,440 square feet. Explore efficient studios, one-bedroom apartments with a den, versatile two-bedroom layouts, and spacious three-bedroom homes with up to two and a half bathrooms. Each apartment includes practical features for everyday comfort, including an all-electric kitchen, dishwasher, laminate flooring, and vertical blinds. Select homes may also offer a breakfast bar, walk-in closet, ceiling fan, extra storage, den or study, or a distinctive view. Use the filters below to compare bedrooms, bathrooms, square footage, move-in dates, and current availability. Floor plans are an artist's interpretation. All dimensions are approximate. Actual product and specifications may vary in dimension or detail. Not all features are available in every apartment. Prices and availability are subject to change. We may use a revenue management product to assist in determining rental rates. Please call our leasing office for details.
Neighborhood
Use the map to explore the neighborhood and see how it matches your interests.
Contact information
&cropxunits=300&cropyunits=123&width=75&quality=90)
- Monday 9:00AM-6:00PM
- Tuesday 9:00AM-6:00PM
- Wednesday 9:00AM-6:00PM
- Thursday 9:00AM-6:00PM
- Friday 9:00AM-6:00PM
- Saturday 9:00AM-6:00PM
- Sunday 9:00AM-6:00PM