


The Dylan Apartments, LLC
4 Weeks Free on 12 Month Lease, 6 Weeks Free on 16 Month Lease. Restrictions Apply. Offers vary by floor plan.
Check detailsSchedule a tour
Floor plans

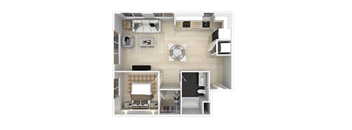
| Unit | Base rent | Availability | |
|---|---|---|---|
| 309 | $2,750 - $4,749 | Now |
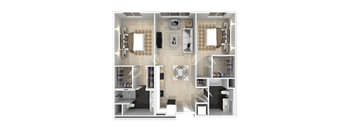

| Unit | Base rent | Availability | |
|---|---|---|---|
| 379 | $3,681 - $6,275 | Now |


| Unit | Base rent | Availability | |
|---|---|---|---|
| 301 | $3,866 - $6,413 | Now |

| Unit | Base rent | Availability | |
|---|---|---|---|
| 161 | $2,705 - $4,054 | Oct 31 |
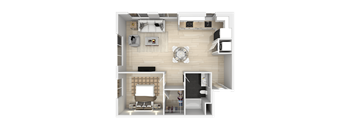
.png?width=352&quality=90&height=130 "3D floor plan of studio with bedroom alcove")
Check for available units
Contact us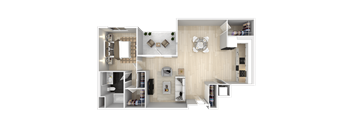
Check for available units
Contact us.png?width=352&quality=90&height=130 "3D floor plan of one bedroom with walk-in closet")
Check for available units
Contact us
Check for available units
Contact us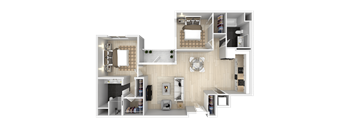
Check for available units
Contact us
Check for available units
Contact us
Check for available units
Contact us.png?width=352&quality=90&height=130 "3D floor plan of three bedroom apartment layout")
Check for available units
Contact us.png?width=352&quality=90&height=130 "3D floor plan of two bedroom apartment with two bathrooms")
Check for available units
Contact usPolicies
There may be additional unit-specific fees. Please select a unit and move-in date here.
Pets allowed. Pet Policy Type: Cat, Dogs Max Weight of Pets: 35 Pet Monthly Rent Max: $50 Max Number of Pets: 2 Pet Deposit Max: $500 Pet Policy: We welcome 2 pets per apartment home. There is a $500 pet deposit per animal. Pet rent is $50 per month. There is a weight limit of 35lbs per pet, and aggressive breeds are prohibited. Please call for complete pet policy information. Pet Rent Basis: Per HomeCats allowed.Dogs allowed.
View moreThe fees are estimates and actual amounts may vary. Pricing and availability are subject to change. For details, contact the property.
See initial one-time fees and calculate total monthly cost based on different lease options.
View moreAmenities
Apartment amenities
- Modern Cabinetry
- Quartz Countertops
- Stainless-Steel Appliances
- Dishwasher
- Wood-Grain Finish Flooring
- Walk-In Shower
- Central Heating and Cooling
- In-Home Washer & Dryer
- Veranda (Select Units)
- Balcony (Select Units)
- Water Views (Select Units)
- Furnished Apartments Available (Select Units)
- Bay Windows (Select Units)
Community amenities
- Sports Lounge w/ Dart, Billiards, and Foosball
- Clubhouse
- Resident Lounge w/ Ping Pong
- High-Performance Fitness Center
- Bike Repair Stands & Bike Storage
- Pet Spa
- Courtyards & Picnic Areas
- Automated Package Center
- Reserved Parking
- Pet-Friendly Community
- Electric Vehicle Charging Stations
- Outdoor Lounge w/ Firepits & Scenic Bay Views
- Access to Regional Bayfront Trail
- Scenic Views of San Pablo Bay
- Minutes from Hercules Transit Center Connecting to Bart
- Elevator
- Free Resident Wi-Fi in Select Amenity Areas
- Key Fob System to Access Building
- On-Site, Large Premium Storage Lockers
- Views of Open Space Greenbelts
- Quick Access to I-80 & Highway 4
- Walking Distance to New Shops, Restaurants & Safeway
- Controlled Access Building
- Gated Parking Garage
We prioritize your convenience with Renter Essentials that help you move in easily and live comfortably at The Dylan Apartments, LLC.
- Renters insurance
Building details
Property description
Our community offers a variety of studio, one, and two-bedroom floor plans to ensure that you find the perfect layout for your lifestyle. Ranging from 496 to 1,339 square feet, these residences offer spacious, flexible living in Hercules, California. Choose the residence that best fits your routine and enjoy luxury coastal living. Flexible Residence Options in Hercules, California Whether you prefer a cozy studio space or require expansive two-bedroom living, our diverse collection caters to your needs. Studio Floor Plans Our efficient studio floor plans start at 496 square feet and maximize open-concept layouts. These units provide a seamless flow between living, sleeping, and dining areas, making them ideal for individuals seeking minimalist luxury. 1-Bedroom Floor Plans The one-bedroom residences offer expansive living rooms and comfortable private bedrooms with ample closet storage. These layouts deliver distinct areas for both relaxing and working from home. Modern kitchens and warm wood-grain finish flooring make every day feel like a retreat. 2-Bedroom Floor Plans Designed with open common areas, our two-bedroom options provide the perfect balance of shared space and personal privacy. Generous square footage makes hosting guests or sharing space with a roommate comfortable and stress-free. Apartment Features Every floor plan at our community includes our standard suite of upscale home finishes. Enjoy stylish wood-grain finish flooring, contemporary stainless-steel appliances, and complete laundry convenience with an in-home washer and dryer. Together, these interior features create a cohesive look and comfortable home environment throughout. Explore available floor plans and reserve your home at The Dylan today.
Neighborhood
Use the map to explore the neighborhood and see how it matches your interests.
Contact information
- Monday 9:00AM-6:00PM
- Tuesday 9:00AM-6:00PM
- Wednesday 9:00AM-6:00PM
- Thursday 9:00AM-6:00PM
- Friday 9:00AM-6:00PM
- Saturday 9:00AM-6:00PM