


Schedule a tour
Floor plans

Check for available units
Contact us
Check for available units
Contact us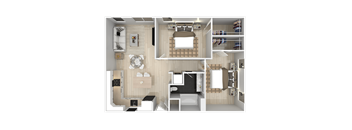
Check for available units
Contact us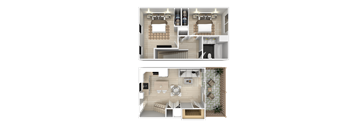
Check for available units
Contact us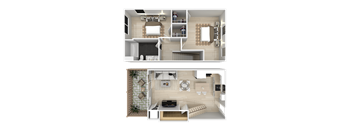
Check for available units
Contact us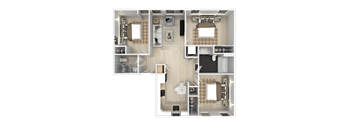
Check for available units
Contact us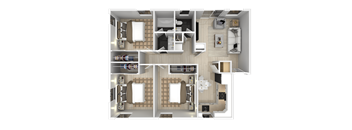
Check for available units
Contact us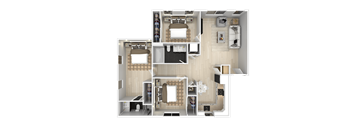
Check for available units
Contact us
Check for available units
Contact usPolicies
Max weight 35 lb each. Dogs of pure breed or mixed breeds of any of the following are prohibited from our community: • Akita • Australian Cattle Dog (ACD, Cattle Dog, Blue Heeler, Red Heeler, Queensland Heeler) • Basenji • Bedlington Terrier • Boxer • Bull Mastiff • Chow Chow • Dalmatian • Doberman • Dogue de Bordeaux • Foxhound • German Shepherd • Great Dane • Husky • Malamute • Mastiff • Pit Bull • Presia Canario (Pit Bull Family) • Rotweiler • Saint Bernard • Pit Bull Terrier • Staffordshier Terrier • Weimaraner.
View moreThe fees are estimates and actual amounts may vary. Pricing and availability are subject to change. For details, contact the property.
See initial one-time fees and calculate total monthly cost based on different lease options.
View moreAmenities
Apartment amenities
- Fully Equipped Kitchens
- Quartz Countertops
- Granite Countertops
- Stainless-Steel Appliances
- Patio or Balcony
- Washer & Dryer
- Wood-Style Flooring
Community amenities
- 24-Hour Emergency Maintenance
- Business Center
- Professional On-Site Management
- EV Charging Stations
- Outdoor BBQ & Picnic Area
- Playground
- Controlled Access Community
- Covered Parking
- Fitness Center w/ Free Weights
- Cabana Seating
- Amazon Hub
- Bike Storage
- Expansive Sundeck w/ Swimming Pool
- Bark Park & Paw Spa
Property description
Ramblewood Apartments offers a variety of one-, two-, and three-bedroom floor plans designed to accommodate different lifestyles and household needs. Whether you're looking for a cozy retreat or additional living space, these Fremont apartments provide flexible options paired with desirable community amenities. Flexible Living Options in Fremont Apartments Choose from a variety of thoughtfully designed floor plans to find the home that best fits your lifestyle. One-Bedroom Apartments The one-bedroom floor plans range from approximately 546 to 600 square feet and offer an efficient layout with comfortable living and dining spaces. These residences are ideal for individuals or couples seeking a low-maintenance home with modern conveniences and stylish finishes. Two-Bedroom Apartments Two-bedroom floor plans range from approximately 830 to 1,000 square feet and provide additional flexibility for roommates, remote workers, or residents who simply want extra living space. Open layouts and practical storage options help maximize comfort and functionality. Three-Bedroom Apartments The spacious three-bedroom floor plans offer between approximately 960 and 1,135 square feet of living space. These larger layouts provide room for growing households, shared living arrangements, or anyone who values separate spaces for work, relaxation, and entertainment. Apartment Features Every floor plan at Ramblewood Apartments includes features designed to enhance everyday living, including quartz countertops, stainless-steel appliances, wood-style flooring, in-home washers and dryers, and private outdoor spaces. These details create a comfortable living environment across all available floor plans. Find the perfect floor plan and schedule your visit to Ramblewood Apartments today.
Neighborhood
Use the map to explore the neighborhood and see how it matches your interests.
Contact information
- Monday-Friday 8:00AM-5:00PM
- Saturday 10:00AM-5:00PM
Sunday: Closed