

.png?width=420&quality=80&height=343&mode=crop)


Base rent
Ask for pricing
Beds
3 Beds
Baths
2.5
2845 Portland Drive
2845 Portland Drive,
Fairfield, CA
Request a tour
Select a date to start scheduling a tour.
Loading...
Floor plans
Updated today
This listing displays base rent, which is the rent provided by the property and may not include recurring monthly fees and costs. Contact the property for more information.
It does not include application fees, variable costs, and optional charges such as application fees, utility costs, pet charges, etc.
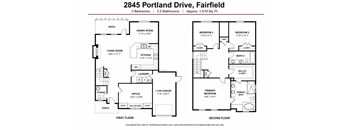
3 Bedrooms 2.5 Bathrooms
3 Beds
/ 2.5 Baths
/ 1,819 Sqft
Check for available units
Contact usPolicies
Security deposit
$3,525
Pets allowed.
View moreThe fees are estimates and actual amounts may vary. Pricing and availability are subject to change. For details, contact the property.
Amenities
Community amenities
- 1- car garage
Services
We prioritize your convenience with Renter Essentials that help you move in easily and live comfortably at 2845 Portland Drive.
- Flex rent payments
- Renters insurance
3D tours
Property description
2845 Portland Drive, Fairfield
3 Bedrooms | 2.5 Bathrooms | Approx. 1,819 Sq. Ft.
Welcome to 2845 Portland Drive, a spacious single-family home offering approximately 1,819 square feet of comfortable living space.
The home features a bright, open living area with rich wood flooring, recessed lighting, ceiling fans, and a fireplace with a classic white surround. Built-in cabinetry adds both...
2845 Portland Drive, Fairfield
3 Bedrooms | 2.5 Bathrooms | Approx. 1,819 Sq. Ft.
Welcome to 2845 Portland Drive, a spacious single-family home offering approximately 1,819 square feet of comfortable living space.
The home features a bright, open living area with rich wood flooring, recessed lighting, ceiling fans, and a fireplace with a classic white surround. Built-in cabinetry adds both character and useful storage, while multiple windows bring natural light throughout the space.
The kitchen features abundant wood cabinetry, generous counter space, tile backsplash, and stainless-steel appliances, including a gas range, microwave, dishwasher, and refrigerator. An open pass-through connects the kitchen with the adjoining living space.
A separate laundry room provides additional cabinetry, counter space, and a utility sink. Upstairs, the carpeted bedrooms offer comfortable private spaces, including a spacious primary suite. The primary bathroom features an extended vanity, soaking tub, and separate glass-enclosed tiled shower.
Outside, the private paved patio is surrounded by established landscaping and features a wood pergola, creating an inviting outdoor space. The home also includes garage parking.
Home Features:
3 Bedrooms
2.5 Bathrooms
Approx. 1,819 Sq. Ft. Fireplace with decorative surround
Recessed lighting & ceiling fans
Stainless-steel appliances
Separate laundry room
Utility sink & additional storage
Spacious primary suite
Primary bathroom with soaking tub
Separate glass-enclosed tiled shower
Private paved patio
Wood pergola
Established landscaping
Garage parking
Neighborhood
Use the map to explore the neighborhood and see how it matches your interests.
Loading...
Contact information
Property managed by:
Baywood Property Management, Inc.

Call leasing office:
(707) 379-9435
Property office hours:
Today
9:00AM-6:00PM
View all hours
- Monday 9:00AM-6:00PM
- Tuesday 9:00AM-6:00PM
- Wednesday 9:00AM-6:00PM
- Thursday 9:00AM-6:00PM
- Friday 9:00AM-6:00PM
- Saturday 10:00AM-5:00PM
- Sunday 1:00PM-5:00PM