&cropxunits=300&cropyunits=200&width=550&quality=80&height=450&mode=crop)


Schedule a tour
Floor plans
.jpg?width=352&quality=90&height=130)
Check for available units
Contact us.jpg?width=352&quality=90&height=130)
Check for available units
Contact us.jpg?width=352&quality=90&height=130)
Check for available units
Contact us.jpg?width=352&quality=90&height=130)
Check for available units
Contact us.jpg?width=352&quality=90&height=130 "B3")
Check for available units
Contact us.jpg?width=352&quality=90&height=130)
Check for available units
Contact us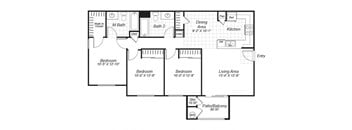
Check for available units
Contact usPolicies
There may be additional unit-specific fees. Please select a unit and move-in date here.
No pets allowedSorry, no pets allowed.
View moreThe fees are estimates and actual amounts may vary. Pricing and availability are subject to change. For details, contact the property.
Amenities
Apartment amenities
- Fantastic Kitchens with Crisp White Cabinetry
- Refrigerator
- Electric Range
- Dishwasher
- Central Heating and Air Conditioning
- Oversized Closets*
- Built-In Desk*
- Double-Paned Windows
- Multiple Outlets for Phone, Cable TV, and Internet Access
- Private Patio or Balcony with Storage
- Looking for a Furnished Apartment? Click Here for Furniture Rental Options and Savings!
Community amenities
- Elegant Clubroom with Kitchen
- On-Site Business and Homework Center
- Beautiful Picnic Areas with Barbecue Grills
- Playground
- Reserved Covered Parking
- Convenient Laundry Center with Full-Sized Washers & Dryers
- Professional On-Site Management
- Worry-Free On-Site Maintenance
- Part of the Valley Glen Primary Planned Community
- Easy Access to Freeways, Shopping and UCD
- Share the Air: Smoke-Free Community
- Online Payments Available
We prioritize your convenience with Renter Essentials that help you move in easily and live comfortably at Bristol Apartment Homes.
- Flex rent payments
- Renters insurance
Building details
Property description
If you are starting a pre-application for an INCOME RESTRICTED unit, please review CURRENT INCOME LIMITS for your household before proceeding. The first step is to choose your floor plan option. Once you select "PRE-APPLY" you will be added to our waitlist. Once your application is reviewed and approved we will assign you a specific unit. As part of your Better Living experience, we believe in clear, upfront pricing—with no surprises. Please review the full fee breakdown in the document below. Full Fee Breakdown. * Pricing and availability are subject to change. ** SQFT listed is an approximate value for each unit. ***Floor plan image is an approximate representation; layouts and features may vary by location.
Neighborhood
Use the map to explore the neighborhood and see how it matches your interests.
Contact information
- Monday 10:00AM-5:00PM
- Tuesday 10:00AM-5:00PM
- Wednesday 11:00AM-5:00PM
- Thursday 10:00AM-5:00PM
- Friday 10:00AM-5:00PM
On Thursdays, our leasing office is closed from 1 pm to 2 pm