


.jpg?width=550&quality=80&height=450&mode=crop)
.jpg?width=550&quality=80&height=450&mode=crop)
Request a tour
Select a date to start scheduling a tour.
Loading...
Floor plans
Updated today
This listing displays base rent, which is the rent provided by the property and may not include recurring monthly fees and costs. Contact the property for more information.
It does not include application fees, variable costs, and optional charges such as application fees, utility costs, pet charges, etc.
$Some units at this property may be income restricted
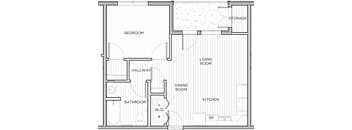
1 Bed 1 Bath 568 SF
1 Bed
/ 1 Bath
/ 568 Sqft
Check for available units
Contact us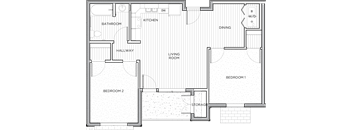
2 Bed 1 Bath 780 SF
2 Beds
/ 1 Bath
/ 780 Sqft
Check for available units
Contact us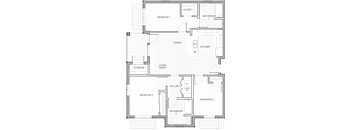
3 Bed 2 Bed 1077 SF
3 Beds
/ 2 Baths
/ 1,077 Sqft
Check for available units
Contact usPolicies
Pets allowed. Pets are welcome (with restrictions). Please inquire about our pet policy.
View moreThe fees are estimates and actual amounts may vary. Pricing and availability are subject to change. For details, contact the property.
Amenities
Apartment amenities
- Refrigerator
- Exhaust Fans
- Dishwasher
- Garbage Disposal
- Range with Oven
- Covered Patio/Balcony with Storage Space
- Washer/Dryer Hook-ups
Community amenities
- Approximately 3,087 sq. ft. community building
- Community Room with Kitchen
- Exercise Room
- Computer Room
- Community Laundry Room
- Outdoor children’s playground (approximately 1,906 sq. ft.)
- Swimming Pool
- Fenced Dog Park
- Covered Picnic Area
- On-Site Parking (minimum 281 spaces)
Property description
*Apartment photos and floor plans are for illustrative purposes. Available apartments may vary.
Neighborhood
Use the map to explore the neighborhood and see how it matches your interests.
Loading...
Contact information

Call leasing office:
(530) 915-9288