Base rent $3,815
Beds Studio-2 Beds
Baths 1-2

The Vivere Lofts

1331 East Katella Avenue, Anaheim, CA

Request a tour

Select a date to start scheduling a tour.
Loading...

Floor plans

Updated today
This listing displays base rent, which is the rent provided by the property and may not include recurring monthly fees and costs. Contact the property for more information. It does not include application fees, variable costs, and optional charges such as application fees, utility costs, pet charges, etc.
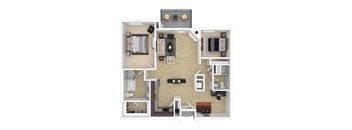
A 3D floor plan of the 2 bedroom 2 bathroom B Apartment.
Two Bedroom/Two Bath B
2 Beds / 2 Baths / 1,461 Sqft
Ask for pricing

Check for available units

Contact us
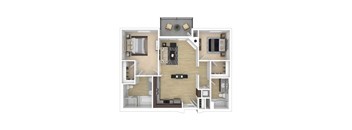
A 3D floorplan of the 2 bedroom 2 bathroom E apartment.
Two Bedroom/Two Bath E
2 Beds / 2 Baths / 1,599 Sqft
$3,815

Check for available units

Contact us
A Vivere Lofts floor plan is unavailable.
Studio A
Studio / 1 Bath / 912 Sqft
Ask for pricing

Check for available units

Contact us
A Vivere Lofts floor plan is unavailable.
Studio B
Studio / 1 Bath / 1,165 Sqft
Ask for pricing

Check for available units

Contact us
A Vivere Lofts floor plan is unavailable.
Studio C
Studio / 1 Bath / 1,210 Sqft
Ask for pricing

Check for available units

Contact us
A 3D floor plan of the One Bedroom One Bathroom A
One Bedroom/One Bath A
1 Bed / 1 Bath / 743 Sqft
Ask for pricing

Check for available units

Contact us
A3D Floorplan of the One bedroom one bathroom B
One Bedroom/One Bath B
1 Bed / 1 Bath / 744 Sqft
Ask for pricing

Check for available units

Contact us
A Vivere Lofts floor plan is unavailable.
One Bedroom/Two Bath A
1 Bed / 2 Baths / 873 Sqft
Ask for pricing

Check for available units

Contact us
A Vivere Lofts floor plan is unavailable.
One Bedroom/ Two Bath B
1 Bed / 2 Baths / 1,012 Sqft
Ask for pricing

Check for available units

Contact us
A 3D floorplan of the one bedroom 2 bathroom C apartment.
One Bedroom/ Two Bath C
1 Bed / 2 Baths
Ask for pricing

Check for available units

Contact us
A 3D floor plan of the one bedroom 2 bathroom D apartment.
One Bedroom/ Two Bath D
1 Bed / 2 Baths / 1,175 Sqft
Ask for pricing

Check for available units

Contact us
A 3D floor plan of the 2 bedroom 2 bathroom apartment
Two Bedroom/Two Bath A
2 Beds / 2 Baths / 1,064 Sqft
Ask for pricing

Check for available units

Contact us
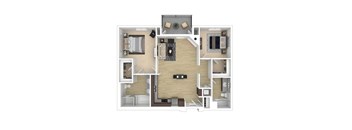
A 3D floor plan of the 2 bedroom 2 bathroom C apartment.
Two Bedroom/ Two Bath C
2 Beds / 2 Baths / 1,565 Sqft
Ask for pricing

Check for available units

Contact us
A 3D floor plan of the 2 bedroom 2 bathroom D apartment.
Two Bedroom/ Two Bath D
2 Beds / 2 Baths / 1,029 Sqft
Ask for pricing

Check for available units

Contact us
A 3D floor plan of the 2-bedroom 2 bathroom F apartment.
Two Bedroom/ Two Bath F
2 Beds / 2 Baths / 1,962 Sqft
Ask for pricing

Check for available units

Contact us
A 3D floor plan of the 2-bedroom 2 bathroom G apartment.
Two Bedroom/ Two Bath G
2 Beds / 2 Baths / 1,164 Sqft
Ask for pricing

Check for available units

Contact us
A 3D floor plan of the 2-bedroom 2 bathroom H apartment.
Two Bedroom/ Two Bath H
2 Beds / 2 Baths / 1,200 Sqft
Ask for pricing

Check for available units

Contact us
A 3D floor plan of the 2-bedroom 2 bathroom I apartment.
Two Bedroom/ Two Bath I
2 Beds / 2 Baths / 1,273 Sqft
Ask for pricing

Check for available units

Contact us
A 3D floor plan of the 2-bedroom 2 bathroom J apartment.
Two Bedroom/ Two Bath J
2 Beds / 2 Baths / 1,338 Sqft
Ask for pricing

Check for available units

Contact us
A 3D floor plan of the 2-bedroom 2 bathroom K apartment.
Two Bedroom/ Two Bath K
2 Beds / 2 Baths / 1,343 Sqft
Ask for pricing

Check for available units

Contact us
A 3D floor plan of the 2-bedroom 2 bathroom L.
Two Bedroom/ Two Bath L
2 Beds / 2 Baths / 1,349 Sqft
Ask for pricing

Check for available units

Contact us

Policies

Monthly pet rent $65

Max weight 35 lb each. Pet limit 2 allowed. Breed restrictions apply. We do not accept: Afghan Hound, Akita, American Staffordshire Terrier, Australian Shepherd, Basenji, Bloodhound, Bull Mastiff, Bulldog, Chow, Dalmatian, Doberman, Elkhound, Fila Brasilerio, Foxhound, German Shepherd, Great Dane, Greyhound, Husky, Malamute, Pitbull, Presa Canario, Rottweiler, St. Bernard, Staffordshire Terrier, or a Saluki breed. Exotic and poisonous pets are not allowed. We understand the allure of exotic animals, but we prefer to keep our furry (and. Looking for a place where you and your furry companion can thrive? Vivere Lofts is the perfect spot. We're pet-friendly and ready to welcome your four-legged family member. We permit a maximum of two (2) pets per apartment. Dogs and cats must weigh 35 pounds or less. What Does Your Happy Tail Owe? We want your Happy Tail to feel welcome and appreciated, so there is no additional pet fee required at our community. A monthly 'pet privilege rent' of $65.00 is required per pet. It's a small fee for the privilege of having a loyal, loving companion whose endless entertainment provides continuous fun. Pets are required to complete a pet application and acceptance process. Please contact the leasing center for details. Service animals are welcome. Please contact the Community Manager to request information on a service animal’s acceptance process. Breed restrictions apply. We do not accept: Afghan Hound, Akita, American Staffordshire Terrier, Australian Shepherd, Basenji, Bloodhound, Bull Mastiff, Bulldog, Chow, Dalmatian, Doberman, Elkhound, Fila Brasilerio, Foxhound, German Shepherd, Great Dane, Greyhound, Husky, Malamute, Pitbull, Presa Canario, Rottweiler, St. Bernard, Staffordshire Terrier, or a Saluki breed. Exotic and poisonous pets are not allowed. We understand the allure of exotic animals, but we prefer to keep our furry (and non-furry) friends predictable and cuddly.

View more
Monthly pet rent $65

Max weight 35 lb each. Pet limit 2 allowed.

View more
Monthly pet rent $65

Max weight 35 lb each. Pet limit 2 allowed. Breed restrictions apply. We do not accept: Afghan Hound, Akita, American Staffordshire Terrier, Australian Shepherd, Basenji, Bloodhound, Bull Mastiff, Bulldog, Chow, Dalmatian, Doberman, Elkhound, Fila Brasilerio, Foxhound, German Shepherd, Great Dane, Greyhound, Husky, Malamute, Pitbull, Presa Canario, Rottweiler, St. Bernard, Staffordshire Terrier, or a Saluki breed.

View more

The fees are estimates and actual amounts may vary. Pricing and availability are subject to change. For details, contact the property.


Amenities

Apartment amenities

  • Choose from Studio, 1-, And 2-Bedroom Floor Plans for Your Perfect Home
  • Cook in Style with Fully Equipped Kitchen with Stainless Steel Appliances, Including a Refrigerator, Stove, Microwave, Dishwasher, and Garbage Disposal
  • Experience Central Heating and Air Conditioning with A Nest Thermostat
  • Enjoy a Warm Fireplace in Your Living Room
  • Benefit from an In-Home Washer and Dryer
  • Keep Your Belongings Organized with Oversized Closets and Linen Closets
  • Take Advantage of Extra Storage Available in Select Apartments*

Community amenities

  • Clubhouse with a Pool Table
  • Avoid the Hassle of Parking with our Convenient Assigned Parking
  • Charge Your Electric Vehicle at Our EV Charging Station
  • Relax And Unwind in Our Pool or Soak in the Spa
  • Work Out in Our State-of-the-Art Fitness Center
  • Gather Around the Outdoor Fire Pit
  • Cook Up a Feast in The Barbeque Area
  • Extra Space Convenient Storage Units Available

Ratings and reviews

4.0 Company rating
128 Reviews
Maintenance 4.0
Location 4.5
Amenities 4.0
Staff 4.5
Value 4.0
Parking 4.0
Noise 4.0
Ratings based on reviews from other properties managed by ConAm Management Corporation.

Property description

Experience contemporary living at Vivere Lofts, ideally located in Anaheim with convenient access to major freeways, premier shopping, dining, and entertainment. Just minutes from Disneyland® Resort, Angel Stadium, the Honda Center, and Anaheim GardenWalk, our community places you close to the best Orange County has to offer. Vivere Lofts offers thoughtfully designed amenities to complement your...
Experience contemporary living at Vivere Lofts, ideally located in Anaheim with convenient access to major freeways, premier shopping, dining, and entertainment. Just minutes from Disneyland® Resort, Angel Stadium, the Honda Center, and Anaheim GardenWalk, our community places you close to the best Orange County has to offer. Vivere Lofts offers thoughtfully designed amenities to complement your lifestyle, including a resort-style swimming pool and spa, resident clubhouse with a pool table, outdoor fire pit, and barbecue area. Inside our spacious apartment homes, you'll enjoy stainless steel appliances, in-home washers and dryers, private balconies, and modern finishes that provide the perfect blend of comfort and style.

Neighborhood

Use the map to explore the neighborhood and see how it matches your interests.

1331 East Katella Avenue, Anaheim, CA 92805
Loading content, please wait...
Loading...

Contact information

Property managed by: ConAm Management Corporation
ConAm Management Corporation Company

Call leasing office: (714) 978-9700

Property office hours:
Today 9:00AM-6:00PM
  • Monday 9:00AM-6:00PM
  • Tuesday 9:00AM-6:00PM
  • Wednesday 9:00AM-6:00PM
  • Thursday 9:00AM-6:00PM
  • Friday 9:00AM-6:00PM
  • Saturday 9:00AM-6:00PM
  • Sunday 12:00PM-4:00PM


Frequently asked questions

When were prices and availability for this property last updated?

Prices and availability for this property were last updated Today.

What floorplans are available?

The following floorplans are available: 2-bedrooms apartments from $3,815.

What are the most popular nearby apartments?

The most popular nearby apartments are: The Vivere Lofts, Parallel, Edge and Rise.

How many units are available?

Currently, The Vivere Lofts has 4 available units.

What neighborhood is The Vivere Lofts in?

The Vivere Lofts is located in the The Colony neighborhood.

What are the business hours?

The business hours are:

  • Monday 9:00AM-6:00PM
  • Tuesday 9:00AM-6:00PM
  • Wednesday 9:00AM-6:00PM
  • Thursday 9:00AM-6:00PM
  • Friday 9:00AM-6:00PM
  • Saturday 9:00AM-6:00PM
  • Sunday 12:00PM-4:00PM