


Request a tour
Select a date to start scheduling a tour.
Loading...
Floor plans
Updated today
This listing displays base rent, which is the rent provided by the property and may not include recurring monthly fees and costs. Contact the property for more information.
It does not include application fees, variable costs, and optional charges such as application fees, utility costs, pet charges, etc.
$Income restricted
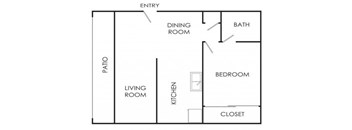
1 Bed - 1 Bath
1 Bed
/ 1 Bath
/ 720 Sqft
Check for available units
Contact us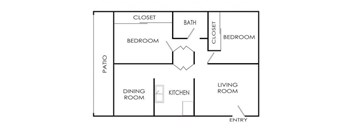
2 Bed - 1 Bath
2 Beds
/ 1 Bath
/ 890 Sqft
Check for available units
Contact us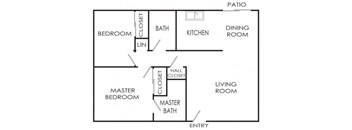
2 Bed - 2 Bath
2 Beds
/ 2 Baths
/ 925 Sqft
Check for available units
Contact us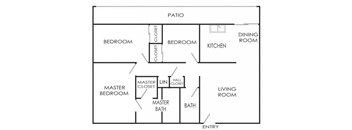
3 Bed - 2 Bath
3 Beds
/ 2 Baths
/ 1,170 Sqft
Check for available units
Contact usWhat makes this property special?
These apartments offer open layouts, air conditioning, ceiling fans, and ample closet space. Select
floor plans add a dishwasher and private patio or balcony, while water and gas are included. Outside, residents have a pool with sundeck, grilling area, laundry facilities, parking, gated entry, and on-site staff.
Show more
Show less
Policies
Application fees
$30
Security pet deposit
$200
Monthly pet rent
$25
Pet limit 2 allowed. Non-aggressive breeds of cats and dogs are welcome.
View moreThe fees are estimates and actual amounts may vary. Pricing and availability are subject to change. For details, contact the property.
Amenities
Live Sustainably At Eenhoorn!
We reduce our environmental impact through sustainability initiatives at our properties to create a healthier environment for residents, employees, and the Earth as a whole. We believe that even the smallest changes can make a substantial difference.
Learn more about our diverse approaches to sustainable living here!
We hope you will join us in making a difference!
Apartment amenities
- Air Conditioning
- Ample Closet & Storage Space
- Cable & Internet Ready
- Ceiling Fans
- New Appliances (Including Dishwasher in Select Floor Plans)
- Personal Heaters in Each Room
- Private Patios & Balconies Available with Select Floor Plans
- Spacious Open Floor Plans
- LED Lighting
- Water & Gas Included
- Water-Saving Plumbing Features
Community amenities
- Online Payments Available
- 24-Hour Emergency Maintenance
- Assigned Parking for Residents
- Community Grilling Area
- Controlled Access Community Entry Gate
- On-Site Laundry Facilities
- On-Site Management & Maintenance Staff
- Pet Friendly
- Professionally Manicured Landscaping
- Sparkling Pool with Sundeck
Building details
1 buildings in the community
58 apartments in the community
2 stories per building
Building constructed in 1974
Property description
CHECK HERE TO SEE IF YOU QUALIFY. *Floor plan images are for illustrative purposes only. Actual floor plan may vary. Pricing and availability are subject to change. Valid for new residents only. Square footage displayed are approximate. Minimum lease terms and occupancy guidelines may apply. Listed occupancy standards may vary depending on certain factors, including the size and layout of the...
CHECK HERE TO SEE IF YOU QUALIFY. *Floor plan images are for illustrative purposes only. Actual floor plan may vary. Pricing and availability are subject to change. Valid for new residents only. Square footage displayed are approximate. Minimum lease terms and occupancy guidelines may apply. Listed occupancy standards may vary depending on certain factors, including the size and layout of the unit in question, state and local law, etc. Deposits may fluctuate based on credit, rental history, income, and/or other qualifying standards. Additional taxes and fees may apply and will be disclosed as per governing laws and company policies.
Neighborhood
A laid-back west-side neighborhood built around big-box stores and spots like The Source, with loads of practical errands mixed in.
• Target and Ross make shopping runs easy, while The Shops at Rossmoor brings even more variety.
• With Anaheim Kids Academy and Bethany Christian Preschool close by, day care and preschool needs are covered.
• Stanton Central Park and Beat Park offer parks and outdoor spots for downtime.
Loading...
Contact information

Call leasing office:
(714) 759-4156
Property office hours:
Today
9:00AM-4:00PM
View all hours
- Monday 9:00AM-4:00PM
- Tuesday 9:00AM-4:00PM
- Wednesday 9:00AM-4:00PM
- Thursday 9:00AM-4:00PM
- Friday 9:00AM-4:00PM
S-Su: By Appointment