Base rent
$3,400
Beds
2 Beds
Baths
1
419 - 560 KING STREET W 419
419 - 560 KING STREET W,
Toronto (Waterfront Communities), on
Request a tour
Select a date to start scheduling a tour.
Loading...
Floor plans
This listing displays base rent, which is the rent provided by the property and may not include recurring monthly fees and costs. Contact the property for more information.
It does not include application fees, variable costs, and optional charges such as application fees, utility costs, pet charges, etc.

2 Beds
/ 1 Bath
/ 800 - 899 Sqft
Check for available units
Amenities
- Flooring – hardwood
- Pool features – outdoor pool
- Cooling – central air conditioning
- Heating – forced air, natural gas
- Lot features – balcony, guest suite
- Exterior features – concrete
- Building features – storage - locker, exercise centre, security/concierge, visitor parking
- Community features – pets not allowed
Property description
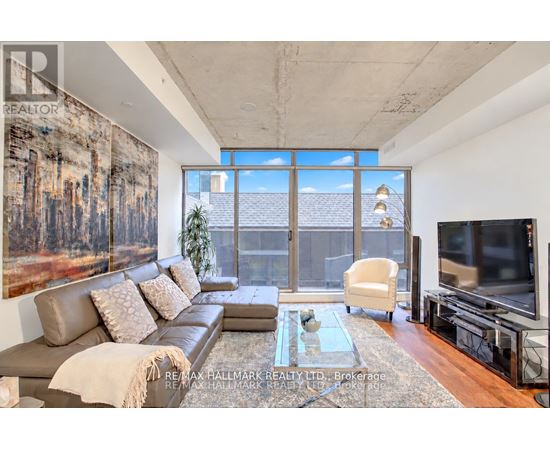
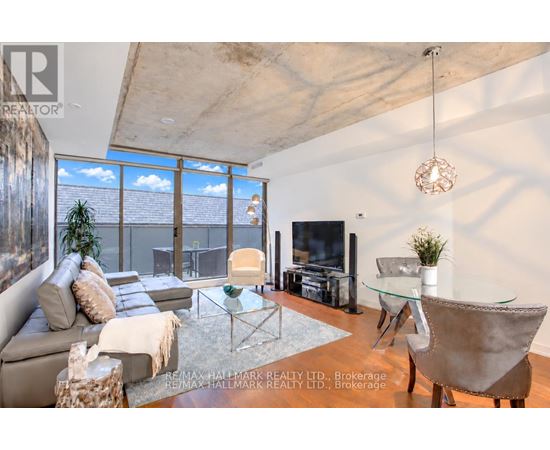
Client RemarksWelcome To The Hot Spot Of King West @ Fashion House! Look No Further Than This Freed Built Loft Style Spacious 800+ sqft 1 Bedroom + Large Den Condo. This Bright, South-Facing Unit Features Wall-to-Wall Windows, 9ft Exposed Concrete Ceilings, Sleek Kitchen With Modern Stainless Steel Appliances, Large Bedroom With Ample Closet Space, Luxurious Bathroom and Hardwood Flooring...
Client RemarksWelcome To The Hot Spot Of King West @ Fashion House! Look No Further Than This Freed Built Loft Style Spacious 800+ sqft 1 Bedroom + Large Den Condo. This Bright, South-Facing Unit Features Wall-to-Wall Windows, 9ft Exposed Concrete Ceilings, Sleek Kitchen With Modern Stainless Steel Appliances, Large Bedroom With Ample Closet Space, Luxurious Bathroom and Hardwood Flooring Throughout. Parking And A Large Locker Are Included! Amenities Include: T H E Rooftop Infinity Pool With Cabanas, 9th Floor Party Room And Gym . 24/7 Concierge/Security. (id:63589)
Neighborhood
Use the map to explore the neighborhood and see how it matches your interests.
419 - 560 KING STREET W,
Toronto (Waterfront Communities), on M5V1M3
Contact information
Property managed by:
RE/MAX HALLMARK REALTY LTD.
Leasing agent:
AMANDA M BEECHAM
Salesperson
Call leasing office:
416-699-9292