Base rent
$15,000
Beds
4 Beds
Baths
5
15 ALBEMARLE AVENUE
15 ALBEMARLE AVENUE,
Toronto (North Riverdale), on
Request a tour
Select a date to start scheduling a tour.
Loading...
Floor plans
This listing displays base rent, which is the rent provided by the property and may not include recurring monthly fees and costs. Contact the property for more information.
It does not include application fees, variable costs, and optional charges such as application fees, utility costs, pet charges, etc.

4 Beds
/ 5 Baths
/ 3,500 - 5,000 Sqft
Check for available units
Amenities
- Appliances – water purifier, water softener, central vacuum, range, garage door opener remote(s), water heater - tankless, water heater
- Utilities – sewer, electricity, cable
- Cooling – central air conditioning
- Heating – radiant heat, forced air, electric, natural gas
- Lot features – in-law suite, sauna
- Basement – finished, apartment in basement, walk out
- Sewer – sanitary sewer
- Water source – municipal water
- Exterior features – steel, stucco
- Foundation details – concrete
- Security features – alarm system, security system, smoke detectors, monitored alarm
- Building features – separate heating controls, fireplace(s)
Property description
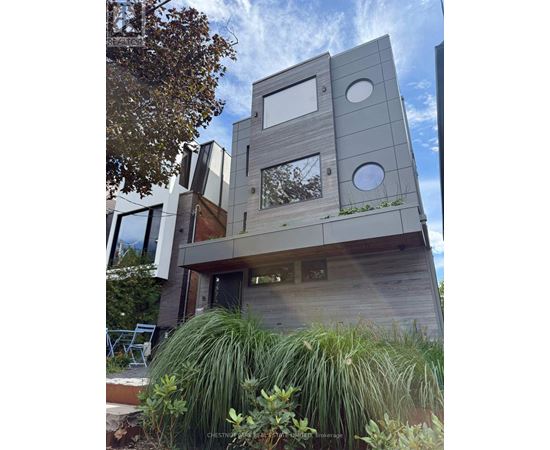
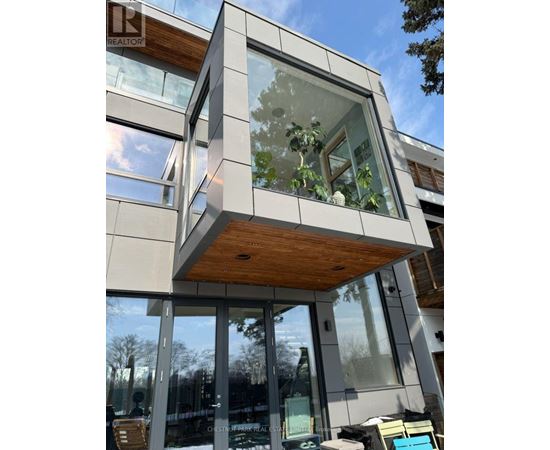
Situated on coveted Albemarle Avenue, steps from Withrow Park in the heart of Riverdale, this comprehensively rebuilt architectural residence offers approximately 4,100 sq. ft. of exceptional living space on a 27' x 144' lot. Striking modern architecture, dramatic cantilevered forms and extraordinary natural light distinguish this remarkable home. A sculptural central staircase rises beneath an...
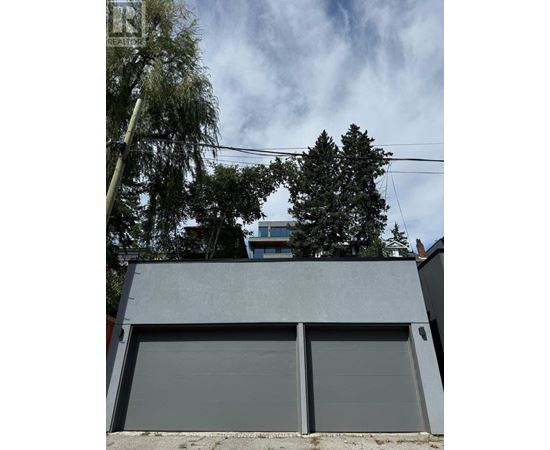
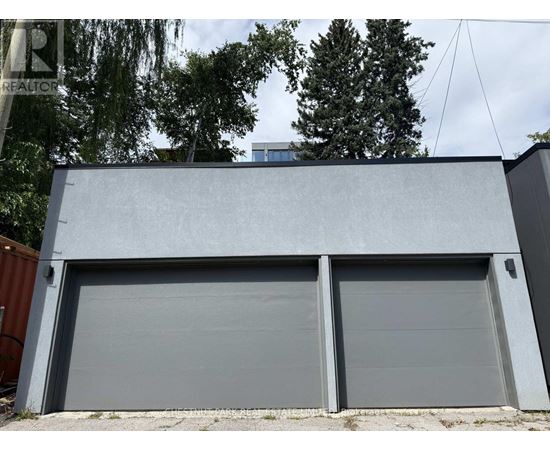
Situated on coveted Albemarle Avenue, steps from Withrow Park in the heart of Riverdale, this comprehensively rebuilt architectural residence offers approximately 4,100 sq. ft. of exceptional living space on a 27' x 144' lot. Striking modern architecture, dramatic cantilevered forms and extraordinary natural light distinguish this remarkable home. A sculptural central staircase rises beneath an expansive skylight, while a custom glass floor allows light to travel between levels. Facing south, walls of floor-to-ceiling glass capture unobstructed views across the treetops of Riverdale, creating a rare sense of openness and privacy. The main floor combines generous open living and entertaining spaces with a cantilevered sunroom and superb kitchen featuring Wolf, Miele, BlueStar and Sub-Zero appliances, custom cabinetry and a magnificent island. All three principal bedrooms face south, with floor-to-ceiling windows, private terraces with heated floors and automated blinds. The third-floor primary retreat includes an office, walk-in closet and spa-like ensuite with steam shower. Two additional bedroom suites, each with an ensuite and terrace, occupy the second floor along with a family room and laundry. The lower level features 11-foot ceilings, a gym/lounge area, and a self-contained in-law suite with a kitchen, bathroom and private entrance. The gym/lounge area walks out to a terrace, landscaped garden and fully equipped outdoor kitchen. Additional features include smart-home automation, Sonos audio, whole-home water filtration, multiple laundry areas and parking for up to five cars. Close to The Danforth, Broadview Station, excellent schools, shops and restaurants. An exceptional opportunity to lease a truly distinctive Riverdale home. (id:63589)
Neighborhood
Use the map to explore the neighborhood and see how it matches your interests.
15 ALBEMARLE AVENUE,
Toronto (North Riverdale), on M4K1H6
Contact information
Property managed by:
CHESTNUT PARK REAL ESTATE LIMITED
Leasing agent:
ROBERT ALEXANDER MEYNELL
Salesperson
Call leasing office:
416-925-9191