Base rent
$3,050
Beds
2 Beds
Baths
2
910 - 275 YORKLAND ROAD 910
910 - 275 YORKLAND ROAD,
Toronto (Henry Farm), on
Request a tour
Select a date to start scheduling a tour.
Loading...
Floor plans
This listing displays base rent, which is the rent provided by the property and may not include recurring monthly fees and costs. Contact the property for more information.
It does not include application fees, variable costs, and optional charges such as application fees, utility costs, pet charges, etc.

2 Beds
/ 2 Baths
/ 800 - 899 Sqft
Check for available units
Amenities
- Appliances – washer, refrigerator, dishwasher, stove, dryer, microwave, blinds
- Flooring – concrete, wood
- Pool features – indoor pool
- Cooling – central air conditioning
- Heating – forced air, natural gas
- Lot features – balcony
- Exterior features – concrete
- Building features – storage - locker, exercise centre, party room, security/concierge
- Community features – community centre, pets allowed with restrictions
Property description
Elegant Condo By Monarch Mins From Don Mills Subway Station. Largest Floor Plan: 876 Sqft + 55 Sqft Balcony. Bright Corner Unit W/Clear Southwest Views & Cn Tower View! Spacious 2 Bdrm Split Model Fully Loaded With Custom Upgrades. Both Bdrms W/Ensuites & Walk-In Closets W/Custom Built-In Organisers. All Windows W/Custom Privacy Screens. Chic Custom Light Fixtures In Spacious Living/Dining...
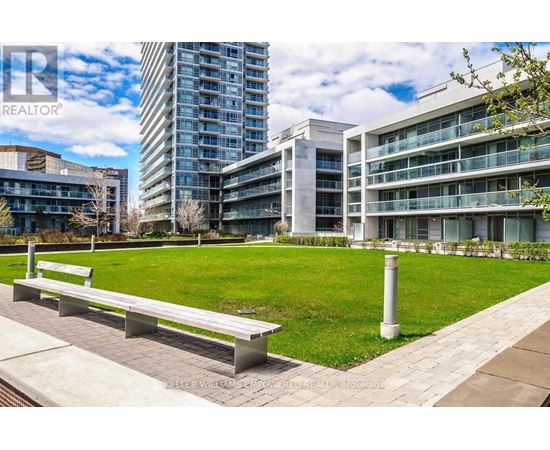
Elegant Condo By Monarch Mins From Don Mills Subway Station. Largest Floor Plan: 876 Sqft + 55 Sqft Balcony. Bright Corner Unit W/Clear Southwest Views & Cn Tower View! Spacious 2 Bdrm Split Model Fully Loaded With Custom Upgrades. Both Bdrms W/Ensuites & Walk-In Closets W/Custom Built-In Organisers. All Windows W/Custom Privacy Screens. Chic Custom Light Fixtures In Spacious Living/Dining W/Walk-Out To Balcony. Modern Kitchen W/Stone Counter-Tops, Glass Backsplash, Under-Mount Stainless Steel Sink & Pullout Faucet W/Spray & Full 'Frigidaire' Stainless Steel Appliances. Trendy Bathrooms One W/Bathtub & One W/Shower. One Parking By P2 Elevators, One Very Deep Locker In P2. Amenities: 50 Ft Pool, Steam Rm, Gym, Yoga Studio, Upscale Party Rm, Bbq Deck,Courtyard. Schools: Muirhead Ps, Pleasant View Jhs, Sir John A Macdonald Ci. 7 Min Walk To/From Fairview Mall & Don Mills Subway Stn. Mins To Hwys 404/401. Close To Toronto Public Library - Fairview Branch, Community Center, Parks & Groceries. Truly Best Unit & Best Location!! (id:63589)
Neighborhood
Use the map to explore the neighborhood and see how it matches your interests.
910 - 275 YORKLAND ROAD,
Toronto (Henry Farm), on M2J0B4
Contact information
Property managed by:
KELLER WILLIAMS EMPOWERED REALTY
Leasing agent:
NIMA HESSAMI
Broker
Call leasing office:
905-770-5766