Base rent
$3,600
Beds
2 Beds
Baths
3
116 GRANBY STREET
116 GRANBY STREET,
Toronto (Church-Yonge Corridor), on
Request a tour
Select a date to start scheduling a tour.
Loading...
Floor plans
This listing displays base rent, which is the rent provided by the property and may not include recurring monthly fees and costs. Contact the property for more information.
It does not include application fees, variable costs, and optional charges such as application fees, utility costs, pet charges, etc.

2 Beds
/ 3 Baths
/ 1,800 - 1,999 Sqft
Check for available units
Amenities
- Appliances – washer, refrigerator, central vacuum, dishwasher, wine fridge, stove, dryer, microwave, furniture, window coverings, garage door opener remote(s), water heater
- Flooring – hardwood, ceramic
- Cooling – central air conditioning
- Heating – forced air, natural gas
- Lot features – balcony, carpet free
- Exterior features – brick
- Building features – fireplace(s)
- Community features – pets allowed with restrictions
- Fireplace – 1 fireplaces available
Property description
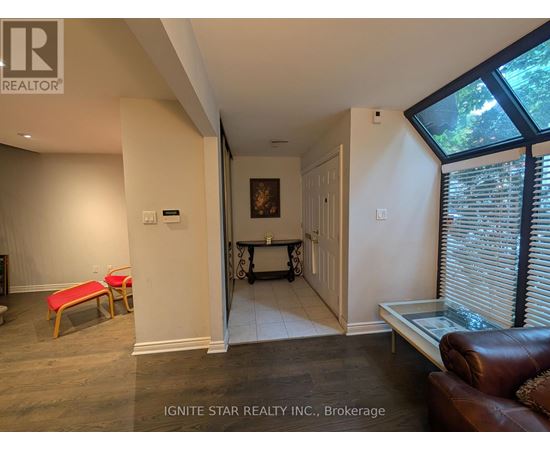
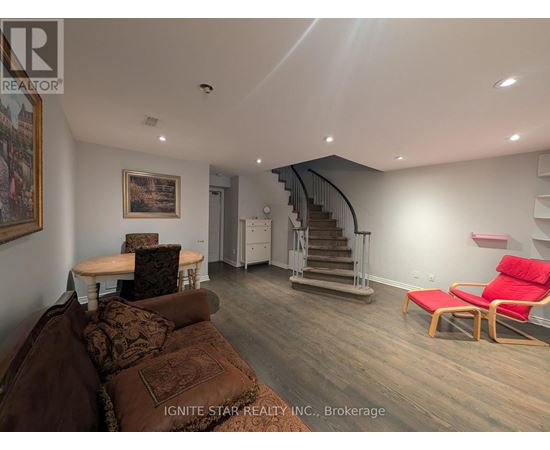
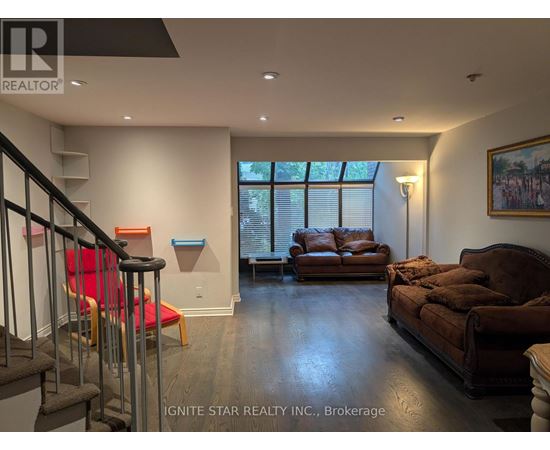
Fully furnished, luxury 3 storie townhouse within Toronto Metro University complex. In The Heart Of The City. Ideal For Work-At-Home, Main Floor Living/Office, Luxurious Open Concept family room with south facing bay window, State Of The Art Kitchen W/Granite Countertops, eating -in kitchen over look large Patio come with breakfast area. Slate Flooring/Backsplash & Built In S/S Appliances....
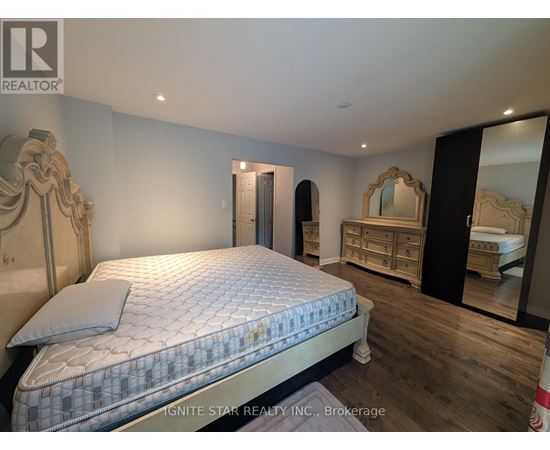
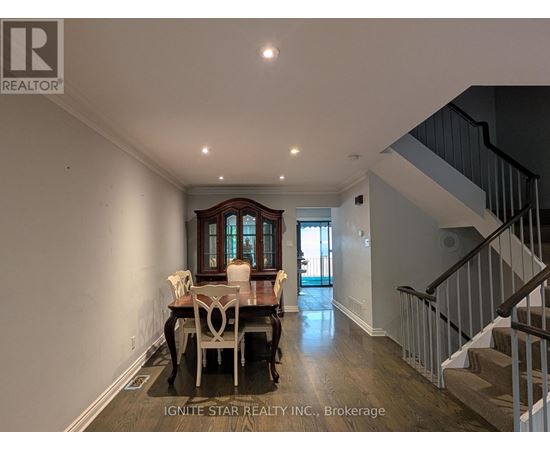
Fully furnished, luxury 3 storie townhouse within Toronto Metro University complex. In The Heart Of The City. Ideal For Work-At-Home, Main Floor Living/Office, Luxurious Open Concept family room with south facing bay window, State Of The Art Kitchen W/Granite Countertops, eating -in kitchen over look large Patio come with breakfast area. Slate Flooring/Backsplash & Built In S/S Appliances. Covered Patio, Hardwood Floors & Exquisite Finishes. Both Bedrooms W/Walk-In Closet & Ensuite Bath. 2 Car Garages. Great Balcony Off Kitchen. Close To Restaurants, Park, Ryerson, Subway. 2100 Square Foot. Excellent For Work-At-Home. Main Floor Can Be Street Level Office Or Family Room. Small Front Garden Plus A Patio Off The Second Floor Kitchen. The patio comes with built in awnings. Work & Entertain Where You Live! Laundry room Off Kitchen, Xtra Lrg Garage & Front Garden. Walking Distance To Eaton Center, Subway, Church St. 'Village'. Central Vac, Double Door Entry. Gourmet Eat-In Kitchen W/Stainless Kitchen-Aid Appliances And Granite Counters. Kitchenaid Stainless Gas Range. Walnut Hardwood In Living And Dining. Real wood fireplace. Master bedroom facing south, comes with large Bay window. (id:63589)
Neighborhood
Use the map to explore the neighborhood and see how it matches your interests.
116 GRANBY STREET,
Toronto (Church-Yonge Corridor), on M5B1J1
Contact information
Property managed by:
IGNITE STAR REALTY INC.
Leasing agent:
TONY LI
Broker of Record
Call leasing office:
905-667-9848