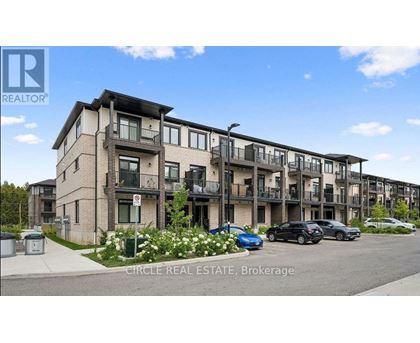
Base rent
$2,600
Beds
2 Beds
Baths
3
53 THATCHER DRIVE
53 THATCHER DRIVE,
Guelph (Kortright East), on
Request a tour
Select a date to start scheduling a tour.
Loading...
Floor plans
This listing displays base rent, which is the rent provided by the property and may not include recurring monthly fees and costs. Contact the property for more information.
It does not include application fees, variable costs, and optional charges such as application fees, utility costs, pet charges, etc.

2 Beds
/ 3 Baths
/ 1,200 - 1,399 Sqft
Check for available units
Amenities
- Appliances – washer, refrigerator, dishwasher, stove, dryer, oven - built-in, hood fan
- Cooling – central air conditioning
- Heating – forced air, natural gas
- Lot features – balcony
- Exterior features – brick
- Building features – visitor parking
- Community features – pets not allowed
Property description
AVAILABLE from October 1 ,2026. Stylish 2-Bed, 2.5-Bath Townhouse in Guelph! Welcome to this beautifully upgraded 2-bedroom, 2.5-bathroom condo townhouse by Fusion Homes, nestled in the highly sought-after Solterra community in Guelph. Step inside to a modern open-concept layout with Level 1 Luxury Vinyl Plank flooring throughout the second floor. The spacious great room flows effortlessly onto a...
AVAILABLE from October 1 ,2026. Stylish 2-Bed, 2.5-Bath Townhouse in Guelph! Welcome to this beautifully upgraded 2-bedroom, 2.5-bathroom condo townhouse by Fusion Homes, nestled in the highly sought-after Solterra community in Guelph. Step inside to a modern open-concept layout with Level 1 Luxury Vinyl Plank flooring throughout the second floor. The spacious great room flows effortlessly onto a private balcony, perfect for relaxing or entertaining. The gourmet kitchen is thoughtfully designed with: Quartz countertops with flush breakfast bar, Granite or quartz surfaces with undermount sink and Moen ALIGN stainless faucet, Built-out fridge with custom gable end for a seamless look, Designer backsplash with designated stove space. Upstairs, the third level features a primary suite with walk-in closet and private 3-piece ensuite, plus a second bedroom with large window, ample closet space, and an additional full bathroom. Key Features: 1 surface parking space included, Upgraded finishes throughout, Close to top-rated schools, parks, shopping, and golf courses, Minutes to University of Guelph, Hwy 401, and Guelph Central GO Station. A perfect blend of luxury, comfort, and convenience-this move-in-ready home is waiting for you! ****The photos depict an earlier time, and the furniture and decorations may have changed since then*** (id:63589)
Neighborhood
Use the map to explore the neighborhood and see how it matches your interests.
53 THATCHER DRIVE,
Guelph (Kortright East), on N1L1B3
Contact information
Property managed by:
CIRCLE REAL ESTATE
Leasing agent:
RANDY RANDHAWA
Salesperson
Call leasing office:
905-324-7777