Base rent $2,185 - $2,730
Beds 1-4 Beds
Baths 1-1.5

Wellington Towers

145-147 Wellington Street west, Aurora, ON

Request a tour

Select a date to start scheduling a tour.
Loading...

Floor plans

Updated today
This listing displays base rent, which is the rent provided by the property and may not include recurring monthly fees and costs. Contact the property for more information. It does not include application fees, variable costs, and optional charges such as application fees, utility costs, pet charges, etc.
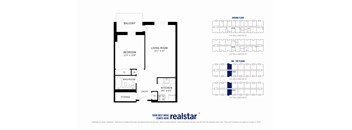
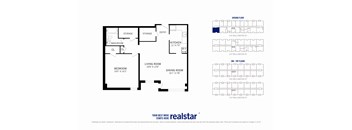
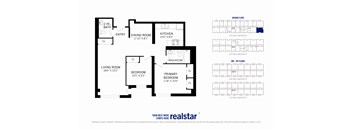
A floor plan for a Realstar apartment is shown with a balcony, bedroom, living room, kitchen, and storage.
1 Bed 1 Bath C
1 Bed / 1 Bath / 611 - 620 Sqft
$2,205 - $2,220
Unit Base rent Availability
145-301 $2,205 Now
View
145-306 $2,205 Now
View
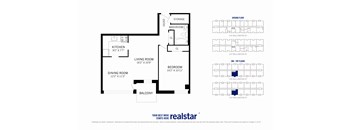
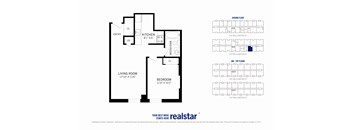
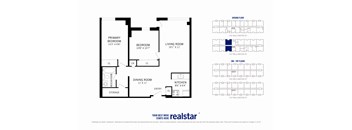
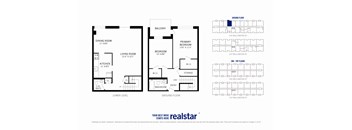
A floor plan of a home with a balcony and a living room.
1 Bed 1 Bath D
1 Bed / 1 Bath / 748 - 757 Sqft
$2,185 - $2,360
Unit Base rent Availability
145-316 $2,185 Now
View
147-716 $2,360 Sep 1
View
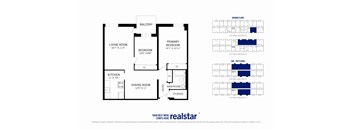
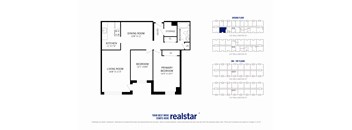
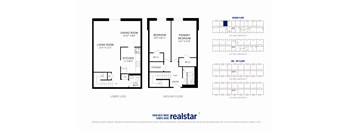
A floor plan for a Realstar apartment at 145 Wellington St.
2 Bed 1 Bath A
2 Beds / 1 Bath / 908 - 919 Sqft
$2,285 - $2,475
Unit Base rent Availability
145-215 $2,440 Now
View
145-315 $2,475 Now
View
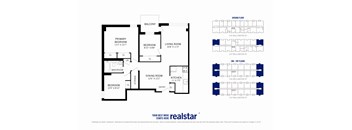
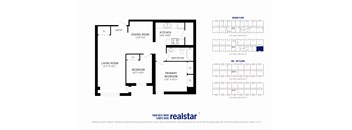
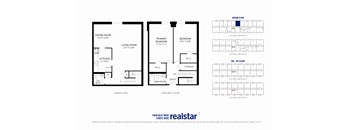
A floor plan for a Realstar apartment at 145 Wellington St.
3 Bed 1 Bath B
3 Beds / 1 Bath / 1,161 - 1,171 Sqft
$2,710 - $2,730
Unit Base rent Availability
145-202 $2,710 Now
View
145-502 $2,710 Now
View
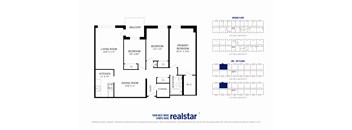
A floor plan for a Realstar apartment shows a living room, two bedrooms, a dining room, a kitchen, and storage.
2 Bed 1 Bath B
2 Beds / 1 Bath / 925 Sqft
$2,440
Unit Base rent Availability
147-101 $2,440 Aug 1
View
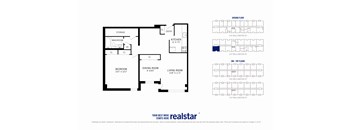
A floor plan for a home with a balcony and a living room.
3 Bed 1 Bath A
3 Beds / 1 Bath / 1,030 - 1,037 Sqft
$2,460 - $2,635
Unit Base rent Availability
145-212 $2,610 Aug 1
View
145-512 $2,635 Aug 1
View
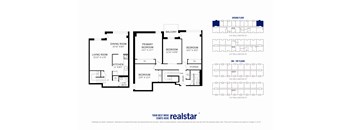
A floor plan for a Realstar apartment is shown with the living room, kitchen, and bedroom dimensions.
1 Bed 1 Bath A
1 Bed / 1 Bath
Ask for pricing

Check for available units

Contact us
A black and white image of a floor plan for a Realstar property.
1 Bed 1 Bath B
1 Bed / 1 Bath
Ask for pricing

Check for available units

Contact us
A floor plan for a home with a living room, dining room, kitchen, and two bedrooms.
1 Bed 1 Bath E
1 Bed / 1 Bath
Ask for pricing

Check for available units

Contact us
A floor plan for a home with a living room, dining room, and kitchen.
1 Bed 1 Bath F
1 Bed / 1 Bath
Ask for pricing

Check for available units

Contact us
A floor plan for a home with a living room, dining room, kitchen, and two bedrooms.
2 Bed 1 Bath C
2 Beds / 1 Bath
Ask for pricing

Check for available units

Contact us
A floor plan for a home with a living room, dining room, kitchen, and two bedrooms.
2 Bed 1 Bath D
2 Beds / 1 Bath
Ask for pricing

Check for available units

Contact us
A floor plan for a home with a living room, dining room, kitchen, and bathroom.
2 Bed 1.5 Bath A
2 Beds / 1.5 Baths
Ask for pricing

Check for available units

Contact us
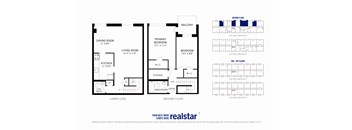
A floor plan for a Realstar apartment is shown with a kitchen, living room, dining room, and bathroom on the lower level.
2 Bed 1.5 Bath B
2 Beds / 1.5 Baths
Ask for pricing

Check for available units

Contact us
A floor plan for a home with a living room, dining room, kitchen, bathroom, bedroom, and storage.
2 Bed 1.5 Bath C
2 Beds / 1.5 Baths
Ask for pricing

Check for available units

Contact us
A floor plan for a home with a living room, dining room, kitchen, and two bathrooms.
2 Bed 1.5 Bath D
2 Beds / 1.5 Baths
Ask for pricing

Check for available units

Contact us
A floor plan for a home with a living room, dining room, kitchen, bathroom, primary bedroom, secondary bedroom, storage, and washroom.
2 Bed 1.5 Bath E
2 Beds / 1.5 Baths
Ask for pricing

Check for available units

Contact us
A floor plan for a home with a living room, dining room, kitchen, and two bedrooms.
4 Bed 1.5 Bath A
4 Beds / 1.5 Baths
Ask for pricing

Check for available units

Contact us

Policies

No pets allowed.

View more

The fees are estimates and actual amounts may vary. Pricing and availability are subject to change. For details, contact the property.

Rent specials

LIMITED TIME OFFER: Receive one month free rent on select suites!* Offers vary by floor plan.

Check details

Amenities

Apartment amenities

  • Spacious Open-Concept Layouts*
  • Stainless Steel Appliances
  • Refrigerator
  • Microwave
  • Dishwasher
  • Modern Cabinetry
  • Tiled Backsplashes
  • Updated Bathrooms
  • Hard-Surface Flooring
  • In-Suite Storage*
  • Private Balcony or Terrace
  • Scenic Park-Like Vews
  • Cable ready

Community amenities

  • Outdoor Swimming Pool
  • Fitness Centre
  • Laundry Facilities
  • Outdoor and Visitor Parking
  • FOB Entry
  • Elevator
  • On-site Management
  • On-Site Maintenance

Ratings and reviews

4.0 Company rating
511 Reviews
Maintenance 4.5
Amenities 4.0
Location 4.5
Parking 4.0
Staff 4.5
Noise 4.0
Value 4.0
Ratings based on reviews from other properties managed by Realstar Corp..

Property description


*Drawings are artists' impression. Dimensions for typical floor plans are approximate and not exact. Actual suite layout, size, finishes & specifications may vary from the example shown online. Prices, incentives and special offers are valid for new residents only. Pricing and availability are subject to change at any time. E. & O.E.

Neighborhood

Use the map to explore the neighborhood and see how it matches your interests.

145-147 Wellington Street west, Aurora, ON L4G 3M1
Loading content, please wait...
Loading...

Contact information

Property managed by: Realstar Corp.

Call leasing office: (905) 288-4999


Frequently asked questions

When were prices and availability for this property last updated?

Prices and availability for this property were last updated Today.

What floorplans are available?

The following floorplans are available: 1-bedroom apartments from $2,185, 2-bedrooms apartments from $2,285 and 3-bedrooms apartments from $2,460.

What are the most popular nearby apartments?

The most popular nearby apartments are: Wellington Towers, 36 Machell Avenue, 150 Colborne Ave and The Bakerfield.

What neighborhood is Wellington Towers in?

Wellington Towers is located in the Aurora Village neighborhood.