.jpg?width=550&quality=80&height=450&mode=crop)


Paceline
Schedule a tour
Floor plans

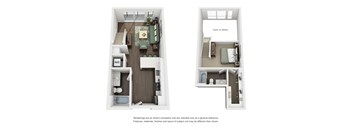
| Unit | Total monthly cost | Availability | |
|---|---|---|---|
| 011 | $2,064 - $2,489 | Now |

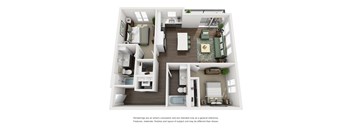
| Unit | Total monthly cost | Availability | |
|---|---|---|---|
| 504 | $1,702 - $1,973 | Now |

| Unit | Total monthly cost | Availability | |
|---|---|---|---|
| 329 | $1,627 - $1,911 | Now |

Check for available units
Contact us
Check for available units
Contact us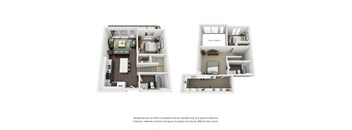
Check for available units
Contact usPolicies
There may be additional unit-specific fees. Please select a unit and move-in date here.
Pets allowed. Paceline is a pet friendly community. Breed restrictions may apply. Contact the office for more details.
View moreThe fees are estimates and actual amounts may vary. Pricing and availability are subject to change. For details, contact the property.
See initial one-time fees and calculate total monthly cost based on different lease options.
View moreReceive $1,000 off your move-in costs on select homes! * Restrictions apply. Offers vary by floor plan.
Check detailsAmenities
Apartment amenities
- Wood Style Flooring
- Quartz Countertops
- Stainless Steel Appliances
- Floor to Ceiling Windows
- Built in USB Charging Ports
- Under Cabinet LED Lighting
- Mountain, City and Park Views*
- Large Balconies and Patios*
- Cement Flooring*
- Walk in Closet
Community amenities
- Fitness Center
- Sky Lounge
- Bike Storage
- Direct Access to Interurban Trail
- Pet Spa
- Courtyard with BBQs
- Electric Car Charging Stations
- Controlled Access
- Additional Storage Available
- Outdoor K-9 Run
- BILT Rewards
We prioritize your convenience with Renter Essentials that help you move in easily and live comfortably at Paceline.
- Flex rent payments
3D tours
Building details
Property description
MFTE Apartment Homes Paceline is proud to participate in the City of Shoreline’s MFTE affordable housing program, to make new housing attainable for residents at a variety of income levels. Learn more here. Floor plans are an artist's interpretation. All dimensions are approximate. Actual product and specifications may vary in dimension or detail. Not all features are available in every apartment. Prices and availability are subject to change. We may use a revenue management product to assist in determining rental rates. Please call our leasing office for details.
Neighborhood
Use the map to explore the neighborhood and see how it matches your interests.
Contact information
&cropxunits=300&cropyunits=123&width=75&quality=90)
- Monday 9:00AM-6:00PM
- Tuesday 9:00AM-6:00PM
- Wednesday 9:00AM-6:00PM
- Thursday 9:00AM-6:00PM
- Friday 9:00AM-6:00PM
- Saturday 10:00AM-5:00PM
- Sunday 10:00AM-5:00PM