Base rent $1,566 - $2,694
Beds Studio-2 Beds
Baths 1-2

Origin Apartments

12311 32nd Ave NE, Seattle, WA

Schedule a tour

Select a date to start scheduling a tour.
Loading...

Floor plans

Updated today
This listing displays base rent, which is the rent provided by the property and may not include recurring monthly fees and costs. Contact the property for more information. It does not include application fees, variable costs, and optional charges such as application fees, utility costs, pet charges, etc.
$Income restricted
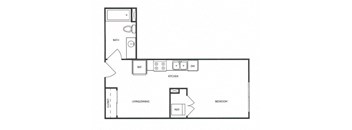
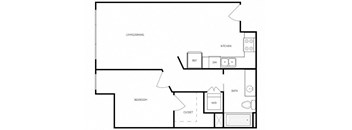
A black and white floor plan of a small apartment with a living room, kitchen, bedroom, and bathroom.
A2
Studio / 1 Bath / 513 Sqft
$1,581 - $1,616
Unit Base rent Availability
612 $1,616 Now
View
518 $1,581 Nov 14
View
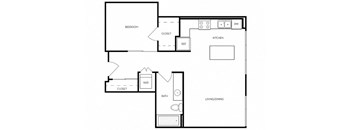
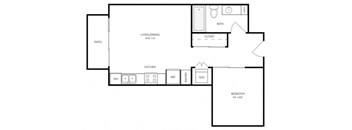
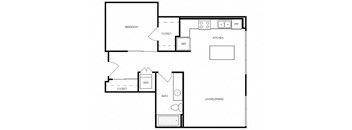
A black and white floor plan of a house with a bedroom, kitchen, living/dining area, bathroom, and two closets.
B4 - MFTE
1 Bed / 1 Bath / 656 Sqft
$1,654
Unit Base rent Availability
322 $1,654 Now
View
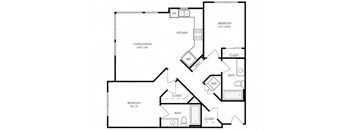
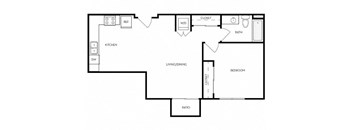
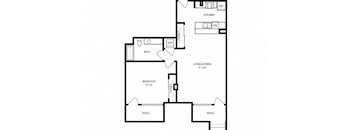
A black and white image of a house floor plan.
C1
2 Beds / 2 Baths / 1,033 Sqft
$2,694
Unit Base rent Availability
707 $2,694 Now
View
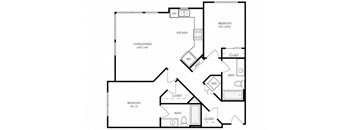
A black and white image of a house floor plan with two bedrooms, a living/dining area, a kitchen, a bathroom with a walk-in closet, and a laundry area.
C1 - MFTE
2 Beds / 2 Baths / 1,033 Sqft
$2,550
Unit Base rent Availability
407 $2,550 Now
View
217 $2,550 Now
View
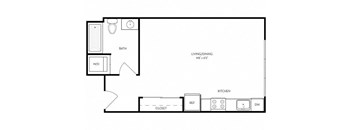
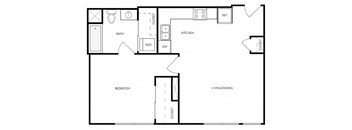
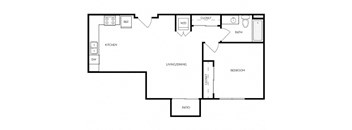
A black and white floor plan of a small apartment.
A1
Studio / 1 Bath / 571 Sqft
$1,566
Unit Base rent Availability
419 $1,566 Dec 23
View
A black and white image of a floor plan for a house with a patio, bedroom, living/dining area, kitchen, bathroom, and closet.
B1
1 Bed / 1 Bath / 725 Sqft
$2,095
Unit Base rent Availability
201 $2,095 Dec 4
View
A black and white floor plan of a house with a living area, kitchen, dining area, bathroom, and bedroom.
A3
Studio / 1 Bath / 523 Sqft
Ask for pricing

Check for available units

Contact us
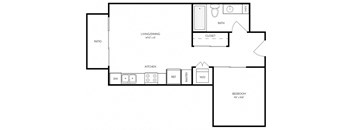
A floor plan of a small apartment with a living room, kitchen, bathroom, and a W/D.
A4
Studio / 1 Bath / 462 Sqft
Ask for pricing

Check for available units

Contact us
A floor plan of a small apartment with a kitchen, living room, and bedroom.
A5
Studio / 1 Bath / 421 Sqft
Ask for pricing

Check for available units

Contact us
A black and white floor plan of a small apartment.
A1 - MFTE
Studio / 1 Bath / 571 Sqft
Ask for pricing

Check for available units

Contact us
A floor plan of a house with a living room, dining room, kitchen, bedroom, bathroom, closet, and laundry area.
A2 - MFTE
Studio / 1 Bath / 513 Sqft
Ask for pricing

Check for available units

Contact us
A black and white image of a floor plan for a house.
A3 - MFTE
Studio / 1 Bath / 523 Sqft
Ask for pricing

Check for available units

Contact us
A black and white image of a house floor plan with a bedroom, bath, kitchen, living/dining area, and patio.
B1A
1 Bed / 1 Bath / 753 Sqft
Ask for pricing

Check for available units

Contact us
A black and white image of a floor plan for a living/dining room.
B2
1 Bed / 1 Bath / 709 Sqft
Ask for pricing

Check for available units

Contact us
A black and white image of a floor plan for a home with labeled rooms.
B3
1 Bed / 1 Bath / 657 Sqft
Ask for pricing

Check for available units

Contact us
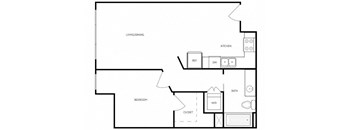
A black and white floor plan of a house with a bedroom, kitchen, living/dining area, bathroom, and two closets.
B4
1 Bed / 1 Bath / 656 Sqft
Ask for pricing

Check for available units

Contact us
Two floor plan of a house with a living room, dining room, kitchen, and bathroom.
D1
1 Bed / 1 Bath / 874 Sqft
Ask for pricing

Check for available units

Contact us
A black and white image of a house floor plan with a kitchen, living room, bedroom, bathroom, and patios.
D2
1 Bed / 1 Bath / 874 Sqft
Ask for pricing

Check for available units

Contact us
A black and white image of a floor plan for a small apartment.
D3
1 Bed / 1 Bath / 698 Sqft
Ask for pricing

Check for available units

Contact us
A black and white image of a floor plan for a two-story home.
Work From Home Loft 1
1 Bed / 1 Bath / 770 Sqft
Ask for pricing

Check for available units

Contact us
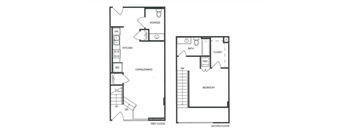
A floor plan of a two-story house with labeled rooms.
Work From Home Loft 2
1 Bed / 1 Bath / 787 Sqft
Ask for pricing

Check for available units

Contact us
A black and white image of a house floor plan with a patio, bedroom, living/dining area, kitchen, bathroom, and two closets.
B1 - MFTE
1 Bed / 1 Bath
Ask for pricing

Check for available units

Contact us
A floor plan of a house with a living room, two bedrooms, a bathroom, a kitchen, and a closet.
B1A - MFTE
1 Bed / 1 Bath / 753 Sqft
Ask for pricing

Check for available units

Contact us
A black and white image of a floor plan for a living/dining room.
B2 - MFTE
1 Bed / 1 Bath / 709 Sqft
Ask for pricing

Check for available units

Contact us
A black and white image of a floor plan for a home with labeled rooms.
B3 - MFTE
1 Bed / 1 Bath / 657 Sqft
Ask for pricing

Check for available units

Contact us
Two floor plans of a house with a kitchen, living room, and bathroom.
D1 - MFTE
1 Bed / 1 Bath / 874 Sqft
Ask for pricing

Check for available units

Contact us
A floor plan of a two-story residential building with two bedrooms and two bathrooms.
Work From Home Loft 3
2 Beds / 2 Baths / 1,065 Sqft
Ask for pricing

Check for available units

Contact us
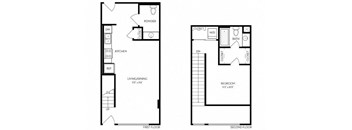
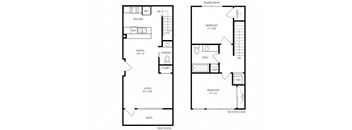
A floor plan of a two-story house with a first and second floor.
Work From Home Townhome
2 Beds / 2 Baths / 1,030 Sqft
Ask for pricing

Check for available units

Contact us

What makes this property special?

These apartments pair wood-style flooring, stainless steel appliances, stone counters, and kitchen islands with walk-in closets, vaulted ceilings, and large windows with city views. Outside, a rooftop patio, courtyard, dog park, and lounge spaces add common areas, while package lockers, garage parking, storage, and bike stations round out the setup.

Policies

Security deposit $400

Application fees $13 - $37

There may be additional unit-specific fees. Please select a unit and move-in date here.

Security pet deposit $200

Monthly pet rent $40

Pet limit 2 allowed. 2 pets max per house hold. Cats and dogs allowed, breed restrictions apply. Contact Leasing Team for details. Breed restrictions apply. Contact leasing team for details. Cats and Dogs are Welcome!   Please check the pet requirements and fees below. Maximum of 2 Pets Per Home Pet Deposit (Refundable) — $200.00 per pet Monthly Pet Rent: Cat Monthly Pet Rent: $40.00 Dog Monthly Pet Rent: $40.00 Contact us with any additional questions about our pet policy. We look forward to meeting you and your furry friends!

View more
Security pet deposit $200

Monthly pet rent $40

Pet limit 2 allowed. 2 pets max per house hold. Cats and dogs allowed, breed restrictions apply. Contact Leasing Team for details. Breed restrictions apply. Contact leasing team for details.

View more
Security pet deposit $200

Monthly pet rent $40

Pet limit 2 allowed. 2 pets max per house hold. Cats and dogs allowed, breed restrictions apply. Contact Leasing Team for details. Breed restrictions apply. Contact leasing team for details.

View more

The fees are estimates and actual amounts may vary. Pricing and availability are subject to change. For details, contact the property.

Cost calculator

See initial one-time fees and calculate total monthly cost based on different lease options. 

View more
Rent specials

ONE MONTH FREE! Take advantage of our leasing special on select apartment homes! *New residents only. Restrictions apply. Pricing and availability are subject to change. Offers vary by floor plan.

Check details

Amenities

Enjoy the best of comfortable living here at Origin. Our North Seattle, WA pet-friendly apartments were designed with modern amenities, from a penthouse lounge with a gourmet entertainment kitchen to contemporary wood-finished floors. Come and see how we would be a perfect fit for you by scheduling a tour with us today!

Apartment amenities

  • Stainless Steel Appliances
  • Full Size High Efficiency Washer and Dryer*
  • Stone Countertops
  • Kitchen Islands
  • Plentiful Kitchen Storage
  • Walk-In Closets
  • Contemporary Wood Finish Flooring Throughout
  • Private Entry Patios and Balconies*
  • Vaulted Ceilings*
  • Large Windows with City Views*

Community amenities

  • Package Lockers
  • Fiber Optic Internet
  • Dog Run or Dog Park
  • Access Controlled Building
  • 24-hour state of the art fitness center
  • Onsite parking garage
  • EV charging station
  • Penthouse lounge with table tennis, media center, fireplace, and gourmet entertainment kitchen
  • Rooftop patio with incredible views, fire-pit, barbecue grills, and lounge seating
  • Open air courtyard with spacious dog park and pergola
  • Onsite storage units
  • Bicycle maintenance/repair stations and dedicated bicycle lockers
  • Onsite 24-hour package retrieval system
  • Walking distance to shopping, grocery/pharmacy, banks, local restaurants, and entertainment
  • Conveniently located near 522 Express Line to downtown Seattle
  • Northgate Light Rail Station Access

Ratings and reviews

4.0 Company rating
862 Reviews
Amenities 4.0
Maintenance 4.5
Staff 4.5
Parking 4.0
Noise 4.0
Location 4.5
Value 4.0
Ratings based on reviews from other properties managed by SRG Residential.

Property description

Explore our floor plan options as you browse our studio, one, and two-bedroom urban apartments in North Seattle, WA. All interiors include stone countertops, kitchen islands, and walk-in closets. Call us today to schedule a personal tour of our apartment homes! To see if you qualify to apply for Multifamily Tax Exemption Program (MFTE) units, please visit our Rent & Income Limits page  here. All...

Explore our floor plan options as you browse our studio, one, and two-bedroom urban apartments in North Seattle, WA. All interiors include stone countertops, kitchen islands, and walk-in closets. Call us today to schedule a personal tour of our apartment homes! To see if you qualify to apply for Multifamily Tax Exemption Program (MFTE) units, please visit our Rent & Income Limits page  here. All dimensions and square footage are approximate. Actual amenities and specifications may vary in dimension or detail. Not all features are available in every apartment. Pricing and availability are subject to change without notice.

Neighborhood

A lively north-end neighborhood built around lots of day-to-day essentials and places to hang out, with a heavy showing of local cleaners and casual bars like The Shambles and Latona Pub. • The Shambles and Latona Pub give the area an easygoing, pub-heavy vibe that makes for plenty of laid-back nights out. • Errands are simple here, with Sunshine Cleaners and Cotton Cleaners making dry cleaning quick to fit into a routine. • The Seattle Public Library - Northgate Branch shows there’s a spot to
12311 32nd Ave NE, Seattle, WA 98125
Loading content, please wait...
Loading...

Contact information

Property managed by: SRG Residential

Call leasing office: (877) 355-6359

Property office hours:
Today 9:00AM-6:00PM
  • Monday-Friday 9:00AM-6:00PM
  • Saturday 9:00AM-6:00PM

Explore popular searches


Frequently asked questions

When were prices and availability for this property last updated?

Prices and availability for this property were last updated Today.

What floorplans are available?

The following floorplans are available: studio apartments from $1,566, 1-bedroom apartments from $1,654 and 2-bedrooms apartments from $2,550.

What are the most popular nearby apartments?

The most popular nearby apartments are: Origin Apartments, Skye Apartments, Bowman and Soren Apartments.

What neighborhood is Origin Apartments in?

Origin Apartments is located in the North Seattle neighborhood.

What are the business hours?

The business hours are:

  • Monday-Friday 9:00AM-6:00PM
  • Saturday 9:00AM-6:00PM