
.PNG?width=420&quality=80&height=343&mode=crop "Kitchen with oak cabinets and entryway view")
.PNG?width=420&quality=80&height=343&mode=crop "Bedroom with walk-in closet and neutral bedding")

.PNG?width=420&quality=80&height=343&mode=crop "Kitchen with refrigerator and closet storage space")
Base rent
$950 - $1,539
Beds
1-2 Beds
Baths
1-1.5
Rose Cove Apartment Homes
847 North Shepard Creek Parkway,
Farmington, UT
Request a tour
Select a date to start scheduling a tour.
Loading...
Floor plans
Updated today
This listing displays base rent, which is the rent provided by the property and may not include recurring monthly fees and costs. Contact the property for more information.
It does not include application fees, variable costs, and optional charges such as application fees, utility costs, pet charges, etc.
$Income restricted

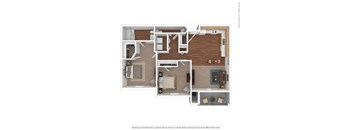
A - Heritage
1 Bed
/ 1 Bath
/ 605 Sqft
Policies
Security deposit
$500
Application fees
$40
There may be additional unit-specific fees. Please select a unit and move-in date here.
Security pet deposit
$200
Monthly pet rent
$40
Security pet deposit
$200
Monthly pet rent
$40
Our community is pet friendly and breed friendly! Aggressive dogs or any dog with a bite history will not be accepted.
View moreThe fees are estimates and actual amounts may vary. Pricing and availability are subject to change. For details, contact the property.
Amenities
Apartment amenities
- Energy-Efficient Appliances
- Garbage Disposal
- Energy-Efficient Air Conditioning and Heating
- Washer and Dryer Connections
- Wood-Style Flooring
- Plush Berber-Style Carpeting
- Ceiling Fans
- Spacious Closets
- ADA Modified
- Covered Patios and Balconies
Community amenities
- Swimming Pool with Sun Deck
- Heated Spa
- Grill Area
- Covered Parking Available
- Elevators
- Clubhouse
- Recreation Room
- Fitness Center
- Free Weights
- Community Library
- 24-Hour Emergency Maintenance
- On-Site Management
- High-Speed Internet
- Low-to-Middle Income Options
- 100% Online Payment
- Pre-Qualified Renters Insurance
- Deposit Alternative Available
- Non-Smoking
Services
We prioritize your convenience with Renter Essentials that help you move in easily and live comfortably at Rose Cove Apartment Homes.
- Flex rent payments
- Renters insurance
Building details
3 buildings in the community
124 apartments in the community
2 stories per building
Building constructed in 2002
Property description
Rose Cove Apartment Homes in Farmington, UT is an income-restricted 55+ community nestled in the charming residential city with one- and two-bedroom apartment homes thoughtfully designed with 55+ residents in mind. Convenient access to US Hwy 89 and I-15 connects residents to the greater Davis County area as well as the Salt Lake City metro to the south and Ogden to the north. Rose Cove is where...
Rose Cove Apartment Homes in Farmington, UT is an income-restricted 55+ community nestled in the charming residential city with one- and two-bedroom apartment homes thoughtfully designed with 55+ residents in mind. Convenient access to US Hwy 89 and I-15 connects residents to the greater Davis County area as well as the Salt Lake City metro to the south and Ogden to the north. Rose Cove is where affordability, comfort, and community come together making it an ideal home base for a fulfilling, connected lifestyle.Our 55+ apartments in Farmington, Utah offer one- and two-bedroom floor plans ranging from 605 to 805 square feet, with features such as ADA-modified options, ceiling fans, covered patios or balconies, and washer and dryer connections. The two-story buildings include elevators for easy access throughout the community. Income restrictions apply, and at least one leaseholder must be 55 years of age or older to qualify.Contact Rose Cove Apartment Homes today to learn more about availability and eligibility.
At Rose Cove Apartment Homes, our 1- and 2-bedroom apartments in Farmington, UT are crafted with the comfort and lifestyle of active adults aged 55 and older at the forefront. Two thoughtfully designed floor plans are available, ranging from 605 to 805 square feet, each offering the features and finishes that make everyday living a pleasure. Income restrictions apply, and we invite you to contact our leasing team to learn more about eligibility and current availability. One- and Two-Bedroom Floor Plans at Rose Cove Rose Cove is proud to offer income-restricted apartments for rent in Farmington, UT designed specifically for the active adult lifestyle, with ADA-modified floor plans available to ensure comfort and accessibility for all residents. Whether you prefer the easy maintenance of a one-bedroom layout or the added flexibility of a two-bedroom home, Rose Cove has a well-appointed option to suit your needs. A - Heritage: One Bedroom, One Bathroom The A - Heritage floor plan is our one-bedroom, one-bathroom apartment home, offering 605 square feet of thoughtfully designed living space. This layout is well suited for individuals or couples who appreciate an efficient, easy-to-maintain home with all the comforts they need. Features include energy-efficient appliances, wood-style flooring in living areas, plush Berber-style carpeting in the bedroom, a covered patio or balcony, spacious closets, and washer and dryer connections for added convenience. B - Oakridge: Two Bedroom, One and a Half Bathroom The B - Oakridge floor plan is our two-bedroom, one-and-a-half-bathroom apartment home, offering 805 square feet of comfortable living space ideal for residents who want a dedicated guest room, hobby space, or additional storage alongside their primary bedroom. This layout includes all the quality interior finishes found in our one-bedroom homes, with the added space and flexibility a second bedroom provides. ADA-modified versions of this floor plan may be available; please contact our leasing office for details. Accessible Features and Building Design Rose Cove's two-story residential buildings are built with accessibility and everyday convenience in mind, featuring elevators to ensure easy access between floors for all residents. ADA-modified floor plans are available across both the one- and two-bedroom options, offering enhanced features to support a range of mobility needs. Covered parking is conveniently located on-site, and 100% online rent payment makes managing your home as simple and stress-free as possible. Visit Rose Cove and find the perfect floor plan for your next chapter.
At Rose Cove Apartment Homes, our 1- and 2-bedroom apartments in Farmington, UT are crafted with the comfort and lifestyle of active adults aged 55 and older at the forefront. Two thoughtfully designed floor plans are available, ranging from 605 to 805 square feet, each offering the features and finishes that make everyday living a pleasure. Income restrictions apply, and we invite you to contact our leasing team to learn more about eligibility and current availability. One- and Two-Bedroom Floor Plans at Rose Cove Rose Cove is proud to offer income-restricted apartments for rent in Farmington, UT designed specifically for the active adult lifestyle, with ADA-modified floor plans available to ensure comfort and accessibility for all residents. Whether you prefer the easy maintenance of a one-bedroom layout or the added flexibility of a two-bedroom home, Rose Cove has a well-appointed option to suit your needs. A - Heritage: One Bedroom, One Bathroom The A - Heritage floor plan is our one-bedroom, one-bathroom apartment home, offering 605 square feet of thoughtfully designed living space. This layout is well suited for individuals or couples who appreciate an efficient, easy-to-maintain home with all the comforts they need. Features include energy-efficient appliances, wood-style flooring in living areas, plush Berber-style carpeting in the bedroom, a covered patio or balcony, spacious closets, and washer and dryer connections for added convenience. B - Oakridge: Two Bedroom, One and a Half Bathroom The B - Oakridge floor plan is our two-bedroom, one-and-a-half-bathroom apartment home, offering 805 square feet of comfortable living space ideal for residents who want a dedicated guest room, hobby space, or additional storage alongside their primary bedroom. This layout includes all the quality interior finishes found in our one-bedroom homes, with the added space and flexibility a second bedroom provides. ADA-modified versions of this floor plan may be available; please contact our leasing office for details. Accessible Features and Building Design Rose Cove's two-story residential buildings are built with accessibility and everyday convenience in mind, featuring elevators to ensure easy access between floors for all residents. ADA-modified floor plans are available across both the one- and two-bedroom options, offering enhanced features to support a range of mobility needs. Covered parking is conveniently located on-site, and 100% online rent payment makes managing your home as simple and stress-free as possible. Visit Rose Cove and find the perfect floor plan for your next chapter.
Neighborhood
Use the map to explore the neighborhood and see how it matches your interests.
Loading...
Contact information
&cropxunits=300&cropyunits=225&width=75&quality=90 "Highmark Residential")
Call leasing office:
(385) 220-8972