


The Springs
Schedule a tour
Floor plans
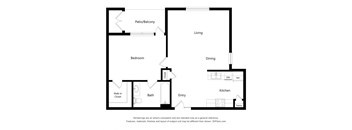
| Unit | Base rent | Availability | |
|---|---|---|---|
| 0902H | $1,094 - $1,157 | Now |

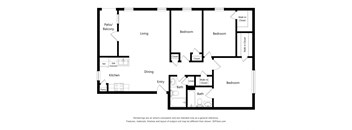
| Unit | Base rent | Availability | |
|---|---|---|---|
| 0404 | $1,295 - $1,370 | Now |
Policies
There may be additional unit-specific fees. Please select a unit and move-in date here.
Pet limit 2 allowed. Some breed and other restrictions may apply. Please call for more details.
View moreThe fees are estimates and actual amounts may vary. Pricing and availability are subject to change. For details, contact the property.
See initial one-time fees and calculate total monthly cost based on different lease options.
View moreEnjoy 1 month free on select homes!* *Some restrictions may apply. Offers vary by floor plan.
Check detailsAmenities
Apartment amenities
- Pet-friendly community
- Washer and dryer*
- Fully-equipped kitchen appliance package
- Dishwasher
- Kitchen pantry*
- Walk-in closets
- Ceiling fans
- Washer and dryer connections
- Entry way closets*
- Central heating and air-conditioning system
- Linen closets*
- High-speed internet & cable ready
- Patio or balcony*
- Audio/visual floor plan layouts*
- Wheelchair accessible floor plans*
- Trash removal services included
Community amenities
- Dripping Springs School District
- Off street parking
- Within 10 minutes of Downtown Dripping Springs
- Community room
- Fitness center
- On-site laundry facility
- Swimming pool
- Outdoor playground
- Surface lot parking
- Mail and package receiving area
- 24-hour emergency maintenance
We prioritize your convenience with Renter Essentials that help you move in easily and live comfortably at The Springs.
- Flex rent payments
Building details
Property description
Finding your perfect floor plan has never been easier! The Springs participates in an affordable housing program. Household income & student status limitations apply. The household income is based on GROSS annual income (before any deductions) earned from all sources including; Wages; Social Security Payments; Public Assistance Pensions; Annuities; Interest Income Dividends; Stocks; Bonds Insurance Settlements Recurring Gifts from Family/Friends Lottery Winnings; etc. The property has a minimum household income requirement of 2.5 times the monthly rent amount to qualify. Third party verification will be required of all income and copies of tax returns and pay stubs may be required. We accept housing vouchers from local housing authorities. Total household income must be below the maximum incomes based on your household size. If you're close to these limits, please call to verify: Occupants 1 Occupant 2 Occupants 3 Occupants 4 Occupants 5 Occupants 6 Occupants Max. Income $58,140 $66,420 $74,700 $82,980 $89,640 $96,300 Application Tips and Tricks Application Process. Welcoming You to Our Apartments in Dripping Springs, TX We put a great price on excellence. Our income-restricted apartments in Dripping Springs, TX, have all the essentials of a home you're proud to call your own. In terms of surface, you can expect no lower than 717 square feet and as much as 1,132 in our most expansive layouts. As for amenities, the list is varied just like your needs. Every unit features a dishwasher, a walk-in closet, high-speed internet and cable, while some come with the addition of a patio/balcony, a washer/dryer and a kitchen pantry. Because we care about your well being, we've made sure to include wheelchair and audio/visual accommodations in select floor plans. Furry pals are welcome! We offer great facilities at an affordable rate. Join these apartments for rent in Dripping Springs, TX, to benefit from a swimming pool and a fitness center right on site, as well as a mail/package receiving area and surface-level parking. We know how important it is to be social, too, which is why you'll find a community room and a playground for this very purpose. And with 24-hour emergency maintenance, peace of mind is a given. Ready to join the community? Apply today! To maintain the integrity of the community; credit, rental and public record background checks are conducted on all applicants. Pricing and availability are subject to change | Sq. ft. listed is an approximate value for each unit.
Neighborhood
Use the map to explore the neighborhood and see how it matches your interests.
Contact information
.png?width=75&quality=90)
- Monday-Friday 8:30AM-5:30PM
- Saturday 10:00AM-2:00PM