


Ask for pricing
Beds
Studio-1
Baths
1
Darlinton Manor
606 North 5th Avenue,
Bozeman, MT
Floor plans
Updated today
This listing displays base rent, which is the rent provided by the property and may not include recurring monthly fees and costs. Contact the property for more information.
It does not include application fees, variable costs, and optional charges such as application fees, utility costs, pet charges, etc.
$Income restricted
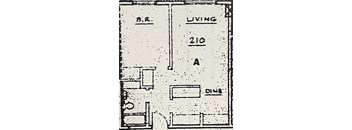
One Bedroom
1 Bed
/ 1 Bath
/ 520 Sqft
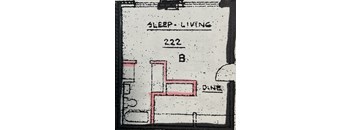
Studio
Studio
/ 1 Bath
/ 423 Sqft
Check for available units
Contact usWhat makes this property special?
These apartments include wall air conditioners, extra storage, a refrigerator, and an electric
oven/range. The building has laundry facilities, an elevator, and off-street parking, plus a patio and picnic area. On-site management and maintenance, along with security cameras and controlled after-hours entry, add everyday convenience.
Show more
Show less
Policies
No pets allowedNot pets or visiting pets- Service Animals and ESA are welcome-.
View moreThe fees are estimates and actual amounts may vary. Pricing and availability are subject to change. For details, contact the property.
Amenities
Apartment amenities
- Baseboard Electric Heating
- Refrigerator
- Extra Storage
- Installed Wall Air Conditoners
- Electric Oven/Range
- Smoke/Fire Detectors
Community amenities
- On-Site Maintenance
- Off Street Parking
- Elevator
- On-Site Management M-F
- Laundry Facilities
- Security Cameras in Common Areas/Hallways/Entryways
- Patio/Picnic Area
- Vending Machines
- Recycling
- Community/Event Rooms
- Controlled Acess Building Entry Doors After-hours
- Dog Run
Services
We prioritize your convenience with Renter Essentials that help you move in easily and live comfortably at Darlinton Manor.
- Flex rent payments
Building details
1 buildings in the community
100 apartments in the community
2 - 4 stories per building
Building constructed in 1985
Property description
Reserved for Adults with Disabilities and/or Seniors 62+HUD Units: Rents for these units are calculated at 30% of the tenant's income. With Income Limits. No HCV accepted for these units.Tax Credit Units: For individuals, the income limit is $54,720 (2 people is $62,520). Rents for these units start at $1,107.00. HCV accepted in these units.For more information. Please call 406-587-2981
Neighborhood
From The Elm to the Bozeman Public Library, this lively neighborhood mixes culture, daily errands, and food variety with spots like Macy's and The Ponderosa Social Club.
• TJ Maxx and The Market offer a practical mix of everyday shops for getting basics out of the way.
• Bozeman Medical Arts Center and Bridger Healthcare Community make health care pretty accessible, with pharmacies like CVS and Albertsons closer.
• The Elm brings big concerts and nightlife to the area, giving it real entertainm
Loading...
Contact information
Property managed by:
Human Resource Development Council of District IX, Inc.
Call leasing office:
(406) 587-2981
Property office hours:
Today
10:00AM-4:00PM
View all hours
- Monday 10:00AM-3:00PM
- Tuesday 10:00AM-4:00PM
- Wednesday 10:00AM-4:00PM
- Thursday 10:00AM-4:00PM
- Friday 10:00AM-4:00PM
Closed on Holidays