


.jpg?width=420&quality=80&height=343&mode=crop)
One 11 Lofts
Schedule a tour
Floor plans

| Unit | Total monthly cost | Availability | |
|---|---|---|---|
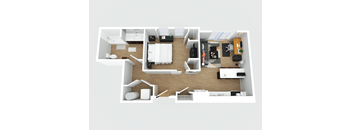
| 2-307 | $1,923 - $3,467 | Now |
.png?width=352&quality=90&height=130 "A5")
| Unit | Total monthly cost | Availability | |
|---|---|---|---|
| 1-214 | $1,990 - $2,241 | Now |

| Unit | Total monthly cost | Availability | |
|---|---|---|---|
| 1-304 | $2,740 - $3,046 | Now |

| Unit | Total monthly cost | Availability | |
|---|---|---|---|
| 1-411 | $2,763 - $3,071 | Now |
| Unit | Total monthly cost | Availability | |
|---|---|---|---|
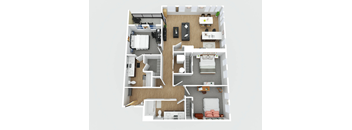
| 2-312 | $4,218 - $5,678 | Now |
.png?width=352&quality=90&height=130 "C1")
| Unit | Total monthly cost | Availability | |
|---|---|---|---|
| 2-612 | $4,577 - $6,172 | Now |

| Unit | Total monthly cost | Availability | |
|---|---|---|---|
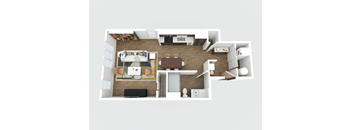
| 1-211 | $2,772 - $3,081 | Oct 23 |
Check for available units
Contact us
Check for available units
Contact us
Check for available units
Contact us
Check for available units
Contact us.png?width=352&quality=90&height=130 "S2 - Den")
Check for available units
Contact us
Check for available units
Contact us
Check for available units
Contact us
Check for available units
Contact us
Check for available units
Contact us
Check for available units
Contact us
Check for available units
Contact us
Check for available units
Contact us
Check for available units
Contact us
Check for available units
Contact us
Check for available units
Contact us
Check for available units
Contact us
Check for available units
Contact us
Check for available units
Contact us
Check for available units
Contact us
Check for available units
Contact us
Check for available units
Contact us
Check for available units
Contact us
Check for available units
Contact us
Check for available units
Contact us
Check for available units
Contact us
Check for available units
Contact us
Check for available units
Contact us
Check for available units
Contact us
Check for available units
Contact us
Check for available units
Contact us
Check for available units
Contact us
Check for available units
Contact us
Check for available units
Contact us
Check for available units
Contact us
Check for available units
Contact us
Check for available units
Contact us
Check for available units
Contact us
Check for available units
Contact us
Check for available units
Contact us
Check for available units
Contact us
Check for available units
Contact us
Check for available units
Contact us
Check for available units
Contact us
Check for available units
Contact us
Check for available units
Contact us
Check for available units
Contact us
Check for available units
Contact us
Check for available units
Contact us
Check for available units
Contact usPolicies
Pet limit 2 allowed. Dogs & Cats Welcome. No Aggressive Breeds.
View moreThe fees are estimates and actual amounts may vary. Pricing and availability are subject to change. For details, contact the property.
See initial one-time fees and calculate total monthly cost based on different lease options.
View moreNow Offering Six Weeks Free Rent Plus a Special Promotion When You Lease at One11 Lofts. *Special Stipulations May Apply and Offer Valid for Limited Time Only. Contact Team for Details.* Offers vary by floor plan.
Check detailsAmenities
Apartment amenities
- Energy Efficient Stainless Steel Appliances
- Luxury Vinyl Plank Flooring
- Large Walk-in Closets
- Air Conditioner
- Full Size, Front Loading Washer & Dryer
- Spacious Balconies
- Pet Friendly
- High Speed WiFi Available
Community amenities
- Co-working Resident Lounge
- Community Conference Room
- Access Controlled Building
- Parcel Receiving Room
- Secure Elevator Access
- Zen Inspired Courtyard w/ Gas Grill & Fire Pit
- On-Site Management
- On-Site Maintenance
- Reserve On-Site Parking Spaces
- Climate Controlled Parking
- First Level Cafe & Retail
- Secure Bicycle & Ski Storage Work Areas
- Dry Cleaning Pickup & Dropoff Available
- Electric Vehicle Charging Stations
Building details
Property description
Find the Floor Plan That Fits Your Lifestyle Discover thoughtfully designed studio, one-, two-, and three-bedroom apartments in Bozeman, MT, at One 11 Lofts, where modern design meets everyday functionality. Each spacious floor plan features open-concept living areas, contemporary finishes, abundant natural light, energy-efficient stainless steel appliances, luxury vinyl plank flooring, and the flexibility to fit your unique lifestyle. Whether you're seeking a cozy studio, a stylish one-bedroom retreat, or a spacious three-bedroom home with room to work and entertain, you'll find a layout designed for comfort and convenience. Our community offers sophisticated apartment homes just moments from shopping, dining, entertainment, and Montana's endless outdoor adventures. Explore our available floor plans and find the perfect place to call home. Contact our leasing team today to schedule your personal tour. Selecting a lease term for One 11 Lofts that is less than 12 months may be subject to short term lease premiums that are not displayed in the online lease term selection/application process . Dimensions and square footage shown are approximate and pricing/availability is subject to change. Please contact leasing center for details.
Neighborhood
Use the map to explore the neighborhood and see how it matches your interests.
Contact information
.png?crop=(0,0,300,121)&cropxunits=300&cropyunits=121&width=75&quality=90)
- Monday 9:00AM-5:00PM
- Tuesday 9:00AM-5:00PM
- Wednesday 9:00AM-5:00PM
- Thursday 9:00AM-5:00PM
- Friday 9:00AM-5:00PM
- Saturday 10:00AM-5:00PM