


Base rent
$1,164 - $2,275
Beds
1-3 Beds
Baths
1-2
The Meadows At Prairie Ridge
580 Manning Ave South,
Woodbury, MN
Request a tour
Select a date to start scheduling a tour.
Loading...
Floor plans
Updated 1 day ago
This listing displays base rent, which is the rent provided by the property and may not include recurring monthly fees and costs. Contact the property for more information.
It does not include application fees, variable costs, and optional charges such as application fees, utility costs, pet charges, etc.
$Income restricted
.png?width=352&quality=90&height=130 "Clover - 60%")
Clover - 60%
1 Bed
/ 1 Bath
/ 687 Sqft
Clover - 50%
1 Bed
/ 1 Bath
/ 687 Sqft
Clover - 70%
1 Bed
/ 1 Bath
/ 687 Sqft
| Unit | Base rent | Availability | |
|---|---|---|---|
| 241 | $1,657 | Now |

Foxglove - 50%
1 Bed
/ 1 Bath
/ 717 Sqft
| Unit | Base rent | Availability | |
|---|---|---|---|
| 234 | $1,164 | Now |
Foxglove - 60%
1 Bed
/ 1 Bath
/ 716 - 717 Sqft
Foxglove -70%
1 Bed
/ 1 Bath
/ 717 Sqft
| Unit | Base rent | Availability | |
|---|---|---|---|
| 434 | $1,657 | Now |

Huckleberry - 50%
2 Beds
/ 1 Bath
/ 844 Sqft
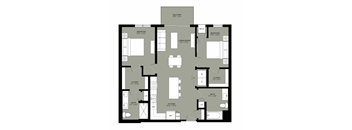
Rosemary - 50%
2 Beds
/ 2 Baths
/ 1,000 Sqft
Rosemary - 60%
2 Beds
/ 2 Baths
/ 999 - 1,000 Sqft
Rosemary - 70%
2 Beds
/ 2 Baths
/ 1,000 Sqft
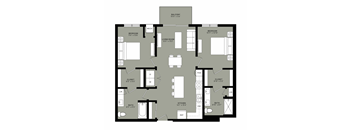
Periwinkle - 50%
2 Beds
/ 2 Baths
/ 1,069 Sqft
| Unit | Base rent | Availability | |
|---|---|---|---|
| 138 | $1,383 | Now |
Periwinkle - 60%
2 Beds
/ 2 Baths
/ 1,069 - 1,085 Sqft
Periwinkle - 70%
2 Beds
/ 2 Baths
/ 1,069 - 1,085 Sqft
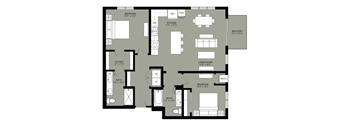
Nightshade - 60%
2 Beds
/ 2 Baths
/ 1,132 Sqft
Nightshade - 70%
2 Beds
/ 2 Baths
/ 1,132 Sqft
| Unit | Base rent | Availability | |
|---|---|---|---|
| 466 | $1,975 | Now |
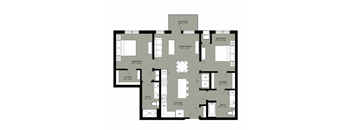
Indigo - 50%
2 Beds
/ 2 Baths
/ 1,139 Sqft
| Unit | Base rent | Availability | |
|---|---|---|---|
| 356 | $1,383 | Now |
Indigo - 60%
2 Beds
/ 2 Baths
/ 1,139 Sqft
Indigo - 70%
2 Beds
/ 2 Baths
/ 1,139 Sqft
| Unit | Base rent | Availability | |
|---|---|---|---|
| 456 | $1,975 | Now |
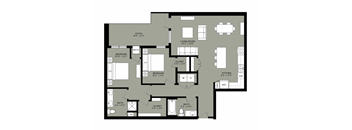
Thistle - 60%
2 Beds
/ 2 Baths
/ 1,195 Sqft
| Unit | Base rent | Availability | |
|---|---|---|---|
| 122 | $1,679 | Now |
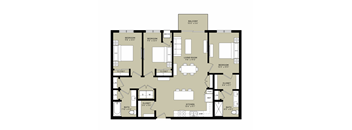
Marigold - 50%
3 Beds
/ 2 Baths
/ 1,294 Sqft
Marigold - 60%
3 Beds
/ 2 Baths
/ 1,272 - 1,294 Sqft
Marigold - 70%
3 Beds
/ 2 Baths
/ 1,294 Sqft
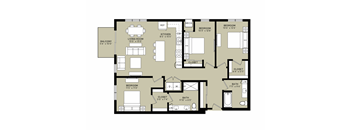
Bluebell - 50%
3 Beds
/ 2 Baths
/ 1,344 Sqft
| Unit | Base rent | Availability | |
|---|---|---|---|
| 318 | $1,591 | Now |
Bluebell - 60%
3 Beds
/ 2 Baths
/ 1,344 Sqft
Bluebell - 70%
3 Beds
/ 2 Baths
/ 1,344 Sqft
| Unit | Base rent | Availability | |
|---|---|---|---|
| 119 | $2,275 | Now |
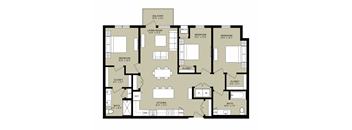
Aster - 50%
3 Beds
/ 2 Baths
/ 1,370 Sqft
| Unit | Base rent | Availability | |
|---|---|---|---|
| 427 | $1,591 | Now |
Aster - 60%
3 Beds
/ 2 Baths
/ 1,370 Sqft
| Unit | Base rent | Availability | |
|---|---|---|---|
| 327 | $1,933 | Now |
Aster - 70%
3 Beds
/ 2 Baths
/ 1,370 Sqft
| Unit | Base rent | Availability | |
|---|---|---|---|
| 227 | $2,275 | Now |
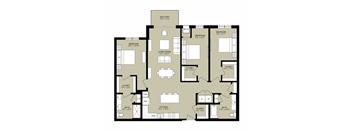
Iris - 50%
3 Beds
/ 2 Baths
/ 1,445 Sqft
| Unit | Base rent | Availability | |
|---|---|---|---|
| 244 | $1,591 | Now |
Iris - 60%
3 Beds
/ 2 Baths
/ 1,445 Sqft
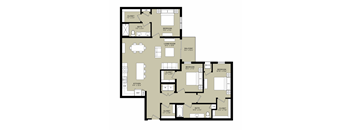
Chicory - 50%
3 Beds
/ 2 Baths
/ 1,474 Sqft
| Unit | Base rent | Availability | |
|---|---|---|---|
| 315 | $1,591 | Now |
Chicory - 60%
3 Beds
/ 2 Baths
/ 1,474 Sqft
Chicory - 70%
3 Beds
/ 2 Baths
/ 1,474 Sqft
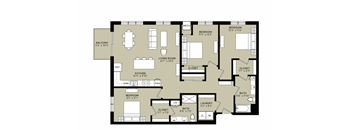
Sunflower - 50%
3 Beds
/ 2 Baths
/ 1,505 Sqft
| Unit | Base rent | Availability | |
|---|---|---|---|
| 248 | $1,591 | Now |
Sunflower - 60%
3 Beds
/ 2 Baths
/ 1,505 Sqft
Sunflower - 70%
3 Beds
/ 2 Baths
/ 1,505 Sqft
Policies
One-time pet fees
$200
Security pet deposit
$200
Monthly pet rent
$50
Up to two total pets allowed.
View more
One-time pet fees
$200
Security pet deposit
$200
Monthly pet rent
$50
Up to two total pets allowed.
View moreThe fees are estimates and actual amounts may vary. Pricing and availability are subject to change. For details, contact the property.
Amenities
Outside your door, The Meadows at Prairie Ridge offers space to move, play, and connect. Get competitive on the sport court, unwind in the 1.6-acre courtyard, or catch up with neighbors in the community lounge. A fitness center, indoor playroom, and dog run with pet wash round out the amenities, with a garage to keep your car close by. Inside, homes feature stainless steel appliances, stone countertops, air conditioning, and in-unit laundry, plus a private patio or balcony to enjoy the view.
Apartment amenities
- Air Conditioner
- Patio/Balcony
- Stainless Steel Appliances
- Stone Countertops
- Washer/Dryer
Community amenities
- Garage
- Basketball Court
- 1.6 Acre Courtyard
- Community Lounge
- Dog Run
- Fitness Center
- Indoor Playroom
- Pet Wash
- Playground
- Sport Court
* Only available in select apartments
Property description
From one to three bedrooms, every layout at The Meadows at Prairie Ridge is designed with room to live. Each home features stainless steel appliances, stone countertops, and a private balcony or patio, with light-filled interiors that make the space feel like yours from day one. Find the floor plan that fits your life.
The Meadows at Prairie Ridge participates in the Housing Tax Credit...
From one to three bedrooms, every layout at The Meadows at Prairie Ridge is designed with room to live. Each home features stainless steel appliances, stone countertops, and a private balcony or patio, with light-filled interiors that make the space feel like yours from day one. Find the floor plan that fits your life. The Meadows at Prairie Ridge participates in the Housing Tax Credit affordable housing program. Household maximum income limits and all full-time student household limitations apply. Please review our affordable housing qualifications page for all qualification information. Ready to secure your new home? Select your desired floor plan, then choose from the available apartments on the next page. Click Apply Now to start your application and secure your spot in the apartment that’s right for you. Tenant Selection Plan Apply Now Prices reflect a 12-month lease | $500 standard security deposit | $18 application fee per adult | Electric (sub-metered and charged to ledger), Gas (paid directly to provider), water/sewer (sub-metered and charged to ledger) | $4.95 monthly utility billing fee | $50/month storage (optional) | $75/month garage (optional). Floor plans are for illustrative purposes only and approximate unit size and layout; actual dimensions may vary.
Neighborhood
Use the map to explore the neighborhood and see how it matches your interests.
Loading...
Contact information
Property managed by:
Broadway Street Living, LLC
Call leasing office:
(555) 555-5555
Property office hours:
Today
10:00AM-6:00PM
View all hours
- Monday 10:00AM-6:00PM
- Tuesday 10:00AM-6:00PM
- Wednesday 10:00AM-6:00PM
- Thursday 10:00AM-6:00PM
- Friday 10:00AM-6:00PM
- Saturday 10:00AM-2:00PM