.jpg?width=550&quality=80&height=450&mode=crop)
.jpg?width=550&quality=80&height=450&mode=crop)
.jpg?width=550&quality=80&height=450&mode=crop)
Base rent
Ask for pricing
Beds
1-3 Beds
Baths
1-2
Mill At Saco Falls
100 Saco Falls Way,
Biddeford, ME
Request a tour
Select a date to start scheduling a tour.
Loading...
Floor plans
Updated today
This listing displays base rent, which is the rent provided by the property and may not include recurring monthly fees and costs. Contact the property for more information.
It does not include application fees, variable costs, and optional charges such as application fees, utility costs, pet charges, etc.
$Income restricted

1 Bedroom, 1 Bathroom
1 Bed
/ 1 Bath
/ 786 Sqft
Check for available units
Contact us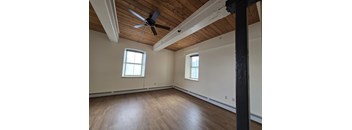
2 Bedrooms, 2 Bathrooms
2 Beds
/ 2 Baths
/ 936 Sqft
Check for available units
Contact us
3 Bedrooms, 2 Bathrooms
3 Beds
/ 2 Baths
/ 1,545 Sqft
Check for available units
Contact usPolicies
Security deposit
$898 - $1,082
Pets allowed.
View moreThe fees are estimates and actual amounts may vary. Pricing and availability are subject to change. For details, contact the property.
Amenities
Community amenities
- Bike Racks
- Courtyard
- Elevator
- Fitness Center
- Laundry Facilities
- On-Site Management
Services
We prioritize your convenience with Renter Essentials that help you move in easily and live comfortably at Mill At Saco Falls.
- Flex rent payments
Building details
1 buildings in the community
66 apartments in the community
2 - 5 stories per building
Building constructed in 2010
Lake view
Property description
The Mill at Saco Falls is a 166 year-old historic textile mill building on the banks of the Saco River, at the Saco Falls. Opened in November of 2010, The Mill at Saco Falls is at the heart of Biddeford's historic mill district. It is a two-block walk to downtown Biddeford with its variety of shops and services, restaurants, and cafes, the McArthur Library, and the City Theatre.The RiverWalk,...
The Mill at Saco Falls is a 166 year-old historic textile mill building on the banks of the Saco River, at the Saco Falls. Opened in November of 2010, The Mill at Saco Falls is at the heart of Biddeford's historic mill district. It is a two-block walk to downtown Biddeford with its variety of shops and services, restaurants, and cafes, the McArthur Library, and the City Theatre.The RiverWalk, currently under development by the city, will be a spectacular urban walkway along the river and through the mill district, passing right by our building and ultimately connecting with the town of Saco and the Eastern Trail.The exceptionally large apartments vary in size from 689 to 786 square feet for one-bedroom units, 846 to 1,435 for two-bedrooms, and 1,432 to 1,547 square feet for three-bedrooms. The units are spacious and have plenty of natural light. Some apartments offer a walk-in bedroom closet. Most two-bedrooms and all three-bedrooms have two full baths. Green building standards and a solar-powered hot water system ensure exceptional indoor air quality. A limited number of apartments are available at below-market rates to income-qualified residents.
Neighborhood
Use the map to explore the neighborhood and see how it matches your interests.
Loading...
