Base rent $1,995 - $2,320
Beds Studio-2 Beds
Baths 1

Lofts On The Levee - Lofts North (10 Upper Falls Rd)

10 Upper Falls Rd, Biddeford, ME

Schedule a tour

Select a date to start scheduling a tour.
Loading...

Floor plans

Updated today
This listing displays base rent, which is the rent provided by the property and may not include recurring monthly fees and costs. Contact the property for more information. It does not include application fees, variable costs, and optional charges such as application fees, utility costs, pet charges, etc.
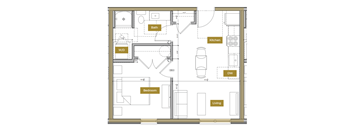
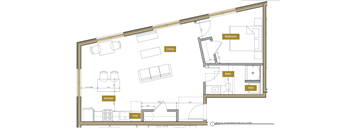
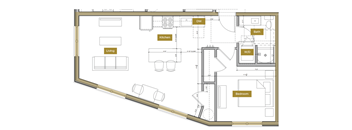
A floor plan of a house with a living room, kitchen, bathroom, and bedroom.
1 Bedroom Floor Plan A | Lofts North
1 Bed / 1 Bath / 486 Sqft
$2,040 - $2,070
Unit Base rent Availability
204 $2,040 Now
View
209 $2,040 Now
View
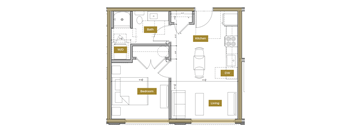
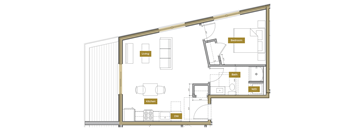
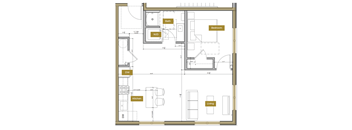
A floor plan of a house with a living room, kitchen, bathroom, dining area, and bedrooms.
1 Bedroom Floor Plan B | Lofts North
1 Bed / 1 Bath / 486 Sqft
$1,995 - $2,040
Unit Base rent Availability
109 $1,995 Now
View
106 $2,040 Now
View
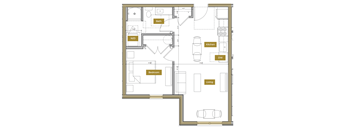
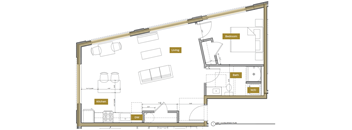
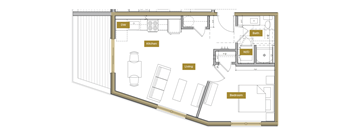
A floor plan of a house with a living room, kitchen, bathroom, and bedroom.
1 Bedroom Floor Plan C | Lofts North
1 Bed / 1 Bath / 552 Sqft
$2,220
Unit Base rent Availability
203 $2,220 Now
View
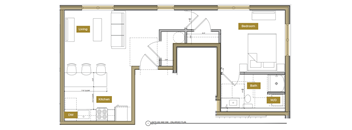
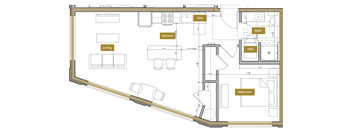
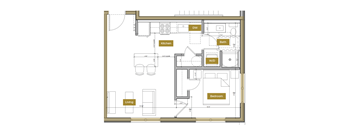
A floor plan of a house with a living room, kitchen, bath, and bedroom.
1 Bedroom Floor Plan D | Lofts North
1 Bed / 1 Bath / 622 Sqft
$2,290 - $2,320
Unit Base rent Availability
202 $2,290 Now
View
402 $2,310 Now
View
A floor plan of a house with a kitchen, living room, and bathroom.
1 Bedroom Floor Plan G | Lofts North
1 Bed / 1 Bath / 653 Sqft
$2,230 - $2,240
Unit Base rent Availability
210 $2,230 Now
View
A floor plan of a house with a bedroom, bathroom, living room, and kitchen.
1 Bedroom Floor Plan M (Accessible) | Lofts North
1 Bed / 1 Bath / 659 Sqft
$2,290
Unit Base rent Availability
201 $2,290 Now
View
A floor plan of a small apartment with a living room, bedroom, kitchen, bathroom, and dining area.
Studio Floor Plan A | Lofts North
Studio / 1 Bath / 376 Sqft
Ask for pricing

Check for available units

Contact us
A floor plan of a house with a kitchen, living room, and bedrooms.
1 Bedroom Floor Plan E | Lofts North
1 Bed / 1 Bath / 653 Sqft
Ask for pricing

Check for available units

Contact us
A floor plan of a house with a living room, kitchen, bathroom, and bedroom.
1 Bedroom Floor Plan F | Lofts North
1 Bed / 1 Bath / 650 Sqft
Ask for pricing

Check for available units

Contact us
A floor plan of a house with a kitchen, living room, bathroom, and bedroom.
1 Bedroom Floor Plan H | Lofts North
1 Bed / 1 Bath / 650 Sqft
Ask for pricing

Check for available units

Contact us
A floor plan of a house with a living room, kitchen, bath, and bedroom.
1 Bedroom Floor Plan I | Lofts North
1 Bed / 1 Bath / 659 Sqft
Ask for pricing

Check for available units

Contact us
A floor plan of a small apartment with a living room, kitchen, bathroom, and bedroom.
1 Bedroom w/ Balcony Floor Plan J | Lofts North
1 Bed / 1 Bath / 538 Sqft
Ask for pricing

Check for available units

Contact us
A floor plan of a small apartment with a kitchen, living room, and bedroom.
1 Bedroom w/ Balcony Floor Plan K | Lofts North
1 Bed / 1 Bath / 558 Sqft
Ask for pricing

Check for available units

Contact us
A floor plan of a house with a kitchen, bathroom, living room, and bedroom.
1 Bedroom Floor Plan L | Lofts North
1 Bed / 1 Bath / 504 Sqft
Ask for pricing

Check for available units

Contact us
A floor plan of a house with a kitchen, living room, two bathrooms, and two bedrooms.
2 Bedroom w/ Balcony Floor Plan A | Lofts North
2 Beds / 1 Bath / 980 Sqft
Ask for pricing

Check for available units

Contact us

Policies

Pets allowed. Pet limit 2 allowed. $50/ Cat; $75/ Dog. itbull, Staffordshire Terrier, American Bulldog, Rottweiler, Doberman, and Chow. We are pet friendly - cats & dogs welcome.  Approved pets must be spayed/neutered, remain current on licenses and vaccinations, and wear a name tag at all times. Dogs must always be on a leash when outside the apartment home. Residents are responsible for cleaning up any accidents their pet has inside the apartment, inside the property building or outdoors. Residents are not allowed to take in animals from family or friends without obtaining prior approval from Port Property. Residents will be assessed a monthly pet fee for approved pets of $75 per pet. A one-time nonrefundable Pet Owner Fee of $250 per pet will be applied to new move-ins or upon approval/acceptance of a new pet for current tenants. Port Property reserves the right to amend its Pet Policy at any time.Cats allowed.Dogs allowed.

View more

The fees are estimates and actual amounts may vary. Pricing and availability are subject to change. For details, contact the property.


Ratings and reviews

4.0 Company rating
595 Reviews
Parking 3.5
Value 4.0
Noise 4.0
Amenities 4.0
Staff 4.5
Location 4.5
Maintenance 4.0
Ratings based on reviews from other properties managed by Port Property Management.

Neighborhood

Use the map to explore the neighborhood and see how it matches your interests.

10 Upper Falls Rd, Biddeford, ME 04005
Loading content, please wait...
Loading...

Contact information

Property managed by: Port Property Management
Port Property Management Company

Call leasing office: (207) 248-8633

Property office hours:
Today 8:00AM-4:30PM
  • Monday 8:00AM-4:30PM
  • Tuesday 8:00AM-4:30PM
  • Wednesday 8:00AM-4:30PM
  • Thursday 8:00AM-4:30PM
  • Friday 8:00AM-4:30PM


Frequently asked questions

When were prices and availability for this property last updated?

Prices and availability for this property were last updated Today.

What floorplans are available?

The following floorplans are available: 1-bedroom apartments from $1,995.

What are the most popular nearby apartments?

The most popular nearby apartments are: Lofts On The Levee - Lofts North (10 Upper Falls Rd), 69 Elm, The Beckwood and The Eddy.

How many units are available?

Currently, Lofts on the Levee - Lofts North (10 Upper Falls Rd) has 16 available units.

What are the business hours?

The business hours are:

  • Monday 8:00AM-4:30PM
  • Tuesday 8:00AM-4:30PM
  • Wednesday 8:00AM-4:30PM
  • Thursday 8:00AM-4:30PM
  • Friday 8:00AM-4:30PM