Base rent $1,203 - $1,500
Beds Studio-2 Beds
Baths 1-2

Flats On 5th

7109 SE 5th St, Des Moines, IA

Schedule a tour

Select a date to start scheduling a tour.
Loading...

Floor plans

Updated today
This listing displays base rent, which is the rent provided by the property and may not include recurring monthly fees and costs. Contact the property for more information. It does not include application fees, variable costs, and optional charges such as application fees, utility costs, pet charges, etc.
$Income restricted
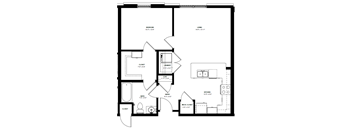
A black and white image of a floor plan for a house.
A1 - Income Restricted
1 Bed / 1 Bath / 725 Sqft
$1,203 - $1,250
Unit Base rent Availability
7105-203 $1,203 Now
View
7105-205 $1,203 Now
View
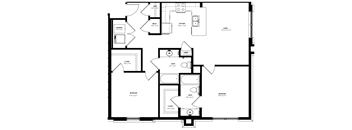
A black and white image of a house floor plan.
B1 - Income Restricted
2 Beds / 2 Baths / 947 Sqft
$1,433 - $1,500
Unit Base rent Availability
7125-207 $1,433 Now
View
7117-207 $1,433 Now
View
A black and white image of a house floor plan.
S1 - Income Restricted
Studio / 1 Bath
Ask for pricing

Check for available units

Contact us
A black and white image of a house floor plan.
S1
Studio / 1 Bath
Ask for pricing

Check for available units

Contact us
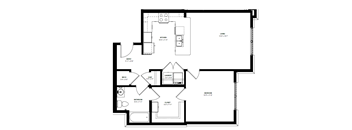
A black and white image of a floor plan for a house.
A1
1 Bed / 1 Bath
Ask for pricing

Check for available units

Contact us
A black and white image of a house floor plan.
B1
2 Beds / 1 Bath
Ask for pricing

Check for available units

Contact us

Policies

Application fees $35

There may be additional unit-specific fees. Please select a unit and move-in date here.

Pets allowed. $60 monthly Pet Rent $425 one-time Pet Privilege Fee Dogs and cats accepted Animal must be 12 months or older All pets must be spayed & neutered 2 Pet Limit.

View more

The fees are estimates and actual amounts may vary. Pricing and availability are subject to change. For details, contact the property.

Cost calculator

See initial one-time fees and calculate total monthly cost based on different lease options. 

View more
Rent specials

For a limited time, move in with just a $99 deposit! Plus, receive a $500 VISA Gift Card when you tour and lease within 48 hours. Don’t miss this seasonal special, schedule your tour today and see why Flats on 5th could be your next home. *Terms and conditions apply. See leasing office for details. Offers vary by floor plan.

Check details

Amenities

Shared spaces and in-home conveniences make affordable housing in Des Moines feel complete, starting with a swimming pool and a fitness center. A clubhouse, a recreation room, and a playground round out the grounds behind controlled access.

Apartment amenities

  • Cable Ready
  • In-Unit Washer & Dryer
  • Wheelchair Access
  • Microwave
  • Refrigerator
  • Private Balcony
  • Dishwasher
  • Disposal
  • Stainless Steel Appliances
  • Ceiling Fan
  • Extra Storage

Community amenities

  • Spacious Pool with Sundeck
  • On-Site Property Management Team
  • Community Clubhouse
  • Playground Area
  • On-Site Maintenance
  • High Speed Internet
  • Elevator
  • Bike Racks
  • Fitness Center
  • Controlled Access/Gated
Shared Spaces and Home Features at Flats on 5th Amenities here split between the gated grounds and the apartments themselves. Both sides come with rents that are mostly income-restricted at this South Des Moines community.   Pool, Clubhouse, and Recreation Room The swimming pool and its sundeck anchor outdoor time during Iowa summers, while the clubhouse and recreation room offer indoor places to gather. The fitness center keeps workouts on site year-round. Bike racks make it easy to run errands by bike, and the trails at Fort Des Moines Park sit about a four-minute walk away. On-site management, on-site maintenance, and package receiving handle the daily details.   In-Home Washer, Dryer, and Storage Each apartment includes its own washer and dryer, so laundry never means a trip down the hall. Kitchens come equipped with a refrigerator, dishwasher, disposal, and microwave. Large closets, extra storage, ceiling fans, and an electronic thermostat add comfort, and garages are available for rent. Air conditioning and cable-ready connections come standard in every home.   Pet-Friendly Living Up to two pets are welcome in each home, with a combined weight limit of 75 pounds. Breed restrictions may apply, so the leasing office can share current policy details before move-in. Pet fees and monthly pet rent apply per animal, and the office can confirm the current amounts. Come see the pool and fitness center at Flats on 5th this week.

Ratings and reviews

4.0 Company rating
12 Reviews
Parking 4.0
Maintenance 4.0
Noise 4.0
Staff 4.5
Location 4.5
Amenities 4.0
Value 4.0
Ratings based on reviews from other properties managed by Indigo Living.

Property description

Flats on 5th brings affordable one- and two-bedroom apartments in Des Moines to the city's south side, about a four-minute walk from the 135-acre Fort Des Moines Park. Most homes are low-income apartments under the federal LIHTC program, alongside a limited number of market-rate apartments, which makes amenity-rich living more attainable. The three-story community opened in 2019 on SE 5th Street,...
Flats on 5th brings affordable one- and two-bedroom apartments in Des Moines to the city's south side, about a four-minute walk from the 135-acre Fort Des Moines Park. Most homes are low-income apartments under the federal LIHTC program, alongside a limited number of market-rate apartments, which makes amenity-rich living more attainable. The three-story community opened in 2019 on SE 5th Street, just south of the retail shops and services along East Army Post Road.Among these Des Moines apartments for rent, five open-concept layouts range from the 725-square-foot Hayes to the 1,070-square-foot Woodson, a two-bedroom, two-bath plan. In between, the Hudson offers 802 square feet, while the Pike and Lennon measure 947 and 957 square feet. Large closets and extra storage come standard in each plan, which keeps everyday belongings organized without crowding the living area.
Five open-concept layouts make up the 1- & 2-bedroom apartments in Des Moines at Flats on 5th, ranging from 725 to 1,070 square feet. Each plan includes an in-home washer and dryer, a fully equipped kitchen, and large closets. Income Restrictions & Qualifications To qualify for a LIHTC apartment at Flats on 5th, household gross annual income must fall at or below the applicable income limit based on household size. Additional program requirements may apply, including specific requirements for households where all members are full-time students. Please contact our leasing team for current income limits, qualification requirements, and apartment availability. Layouts and Leasing at Flats on 5th Every layout shares the same open design, with differences in size and bath count. Each one also comes with air conditioning, ceiling fans, and an electronic thermostat for year-round comfort in Des Moines.   One-Bedroom Apartments The one-bedroom, one-bath Hayes measures 725 square feet, while the Hudson stretches to 802 square feet. Both connect the kitchen and living area in one open space, with extra storage to keep that room uncluttered. The extra 77 square feet in the Hudson gives a little more flexibility for a desk or reading chair.   Two-Bedroom Apartments Three two-bedroom, two-bath plans range from the 947-square-foot Pike and 957-square-foot Lennon to the 1,070-square-foot Woodson. Two full baths ease busy mornings, and the Woodson is the largest layout in the community. All three keep the in-home washer and dryer and large closets found throughout Flats on 5th.   Qualifying Under the LIHTC Program Most homes at this community are income-restricted under the Low-Income Housing Tax Credit program, and a limited number of market-rate apartments are also available. For an income-restricted home, a household's gross annual income must be at or below the limit set for its size. The leasing office can walk you through current income limits and the application process. Explore the Hayes, Hudson, Lennon, Pike, and Woodson layouts with the leasing team.

Neighborhood

Use the map to explore the neighborhood and see how it matches your interests.

7109 SE 5th St, Des Moines, IA 50315
Loading content, please wait...
Loading...

Contact information

Property managed by: Indigo Living
Indigo Living Company

Call leasing office: (515) 726-6872

Property office hours:
Today 8:00AM-5:00PM
  • Monday 8:00AM-5:00PM
  • Tuesday 8:00AM-5:00PM
  • Wednesday 8:00AM-5:00PM
  • Thursday 8:00AM-5:00PM
  • Friday 8:00AM-5:00PM
  • Saturday 10:00AM-4:00PM

Explore popular searches
By lifestyle & amenities


Frequently asked questions

When were prices and availability for this property last updated?

Prices and availability for this property were last updated Today.

What floorplans are available?

The following floorplans are available: 1-bedroom apartments from $1,203 and 2-bedrooms apartments from $1,433.

What are the most popular nearby apartments?

The most popular nearby apartments are: Flats On 5th, The Equitable Building, Eagle View Lofts and Ballyard Lofts.

How many units are available?

Currently, Flats on 5th has 10 available units.

What neighborhood is Flats on 5th in?

Flats on 5th is located in the South Des Moines neighborhood.

What are the business hours?

The business hours are:

  • Monday 8:00AM-5:00PM
  • Tuesday 8:00AM-5:00PM
  • Wednesday 8:00AM-5:00PM
  • Thursday 8:00AM-5:00PM
  • Friday 8:00AM-5:00PM
  • Saturday 10:00AM-4:00PM