(1).jpg?width=550&quality=80&height=450&mode=crop)
.jpg?width=550&quality=80&height=450&mode=crop)
.jpg?width=550&quality=80&height=450&mode=crop)
.jpg?width=550&quality=80&height=450&mode=crop)
.jpg?width=550&quality=80&height=450&mode=crop)
Schedule a tour
Select a date to start scheduling a tour.
Loading...
Floor plans
Updated today
This listing displays base rent, which is the rent provided by the property and may not include recurring monthly fees and costs. Contact the property for more information.
It does not include application fees, variable costs, and optional charges such as application fees, utility costs, pet charges, etc.
$Income restricted

S1 - Income Restricted
Studio
/ 1 Bath
Check for available units
Contact us
S1
Studio
/ 1 Bath
Check for available units
Contact us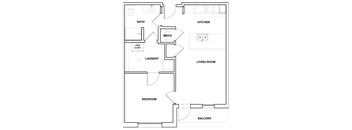
A1
1 Bed
/ 1 Bath
Check for available units
Contact us
A1 - Income Restricted
1 Bed
/ 1 Bath
Check for available units
Contact us
B1 - Income Restricted
2 Beds
/ 2 Baths
Check for available units
Contact us
B1
2 Beds
/ 1 Bath
Check for available units
Contact usPolicies
Pets allowed. $60 monthly Pet Rent $425 one-time Pet Privilege Fee Dogs and cats accepted Animal must be 12 months or older All pets must be spayed & neutered 2 Pet Limit.
View moreThe fees are estimates and actual amounts may vary. Pricing and availability are subject to change. For details, contact the property.
Amenities
Apartment amenities
- Ceiling Fans
- Extra Storage
- Washer/Dryer
- Modern Black Appliances
- Private Balcony
- Full-Size Refrigerator with Ice Maker
- Large Closets
- Dishwasher
- Garbage Disposal
- Microwave
- Linen Closet in Primary Bathroom
- Entry Way Coat Closet
- Kitchen Islands*
- Kitchen Pantry
Community amenities
- Spacious Pool with Sundeck
- Community Clubhouse with Complimentary Wi-Fi
- On-Site Property Management Team
- Fitness Center
- High Speed Internet
- Picnic Area
- Bike Racks
- Free Weights
- Package Receiving
- On-Site Maintenance
- Controlled Access Building
- Covered Parking
Pool, Fitness, and Clubhouse Amenities at the Annex
The amenities below cover recreation, gathering space, and the practical details of city living.
Swimming Pool with Sundeck
The swimming pool and its sundeck offer a place to cool off and catch some sun without leaving the property. A summer afternoon can start with a swim and end with a stroll to Greene Square, a short walk away. The community picnic area adds room for an easy outdoor meal.
Fitness Center and Getting Around
Free weights at the on-site fitness center make it easier to maintain a routine during Iowa winters. On warmer days, the Cedar River Trail runs through downtown for longer runs and bike rides. Bike racks and covered parking make it easy to get around on two wheels or four.
Clubhouse and Top-Floor Lounge
The community clubhouse provides complimentary Wi-Fi and its own kitchen, giving you a place to work remotely away from your apartment. On the top floor, a lounge and outdoor deck overlook Greene Square and the Cedar Rapids Public Library. Together, these spaces add room to spread out beyond your own floor plan.
In-Home Features and On-Site Support
Each apartment includes an in-home washer and dryer, and apartment features include modern black appliances, a dishwasher, and a full-size refrigerator with an ice maker. Private balconies are available in select apartments. The Indigo Living management and maintenance teams work onsite, and dogs and cats are welcome under the community's pet policy.
Visit Annex on the Square to tour the pool, fitness center, and clubhouse.
Building details
1 buildings in the community
224 apartments in the community
4 stories per building
Building constructed in 2024
Mixed use
Property description
Annex on the Square covers a full city block at 4th Avenue and 5th Street SE, directly across 5th Street from the Cedar Rapids Public Library. More than 90 percent of these affordable apartments for rent in Cedar Rapids are income-restricted through the Low-Income Housing Tax Credit program, and a limited number of market-rate homes are also available. Now managed by Indigo Living, this...
Annex on the Square covers a full city block at 4th Avenue and 5th Street SE, directly across 5th Street from the Cedar Rapids Public Library. More than 90 percent of these affordable apartments for rent in Cedar Rapids are income-restricted through the Low-Income Housing Tax Credit program, and a limited number of market-rate homes are also available. Now managed by Indigo Living, this affordable housing in Cedar Rapids offers studio, one-bedroom, and two-bedroom floor plans. Layouts range from a 619-square-foot studio to two-bedroom homes of up to 1,126 square feet. One-bedroom plans start at 673 square feet. Apartment features include open-concept kitchens, a pantry, and large closets; some two-bedroom layouts also include a second full bathroom.
Annex on the Square offers income-restricted studio, 1- and 2-bedroom apartments in Cedar Rapids, IA, with floor plans ranging from 619 to 1,126 square feet. Every layout includes an in-home washer and dryer, as well as an open-concept kitchen. We also offer a selection of market-rate apartments! If you don't meet the income requirements or are simply looking for a market-rate apartment in downtown Cedar Rapids, be sure to ask our leasing team about current availability. Floor Plans at Annex on the Square Start with how leasing works here, then compare each layout. How Income-Restricted Leasing Works More than 90 percent of the apartments at Annex on the Square are offered through the Low-Income Housing Tax Credit program. Eligibility is based on household size and total gross annual household income. A limited number of market-rate apartments are also available, and the Indigo Living leasing team can walk you through current qualifications and open floor plans. Studio Apartments The studio floor plan offers 619 square feet, combining living and sleeping space in one open room. A full kitchen with modern black appliances and an in-home washer and dryer make the compact footprint fully functional. One-Bedroom Apartments One-bedroom layouts come in 673 and 762 square feet, each with one bathroom. The separate bedroom keeps sleeping space apart from the open kitchen and living area. Two-Bedroom Apartments Two-bedroom floor plans offer 892 to 1,126 square feet, with up to two bathrooms depending on the layout. Two separate bedrooms and a shared living area leave room for guests, a home office, or a roommate. Kitchen and Storage Details Kitchen features include a pantry, a dishwasher, a microwave, and a garbage disposal, with kitchen islands in select homes. Apartment features also include ceiling fans, large closets, and extra storage. Private balconies in select apartments offer a spot for fresh air above the streets of Cedar Rapids. Contact the Indigo Living team to find your Annex on the Square floor plan.
Annex on the Square offers income-restricted studio, 1- and 2-bedroom apartments in Cedar Rapids, IA, with floor plans ranging from 619 to 1,126 square feet. Every layout includes an in-home washer and dryer, as well as an open-concept kitchen. We also offer a selection of market-rate apartments! If you don't meet the income requirements or are simply looking for a market-rate apartment in downtown Cedar Rapids, be sure to ask our leasing team about current availability. Floor Plans at Annex on the Square Start with how leasing works here, then compare each layout. How Income-Restricted Leasing Works More than 90 percent of the apartments at Annex on the Square are offered through the Low-Income Housing Tax Credit program. Eligibility is based on household size and total gross annual household income. A limited number of market-rate apartments are also available, and the Indigo Living leasing team can walk you through current qualifications and open floor plans. Studio Apartments The studio floor plan offers 619 square feet, combining living and sleeping space in one open room. A full kitchen with modern black appliances and an in-home washer and dryer make the compact footprint fully functional. One-Bedroom Apartments One-bedroom layouts come in 673 and 762 square feet, each with one bathroom. The separate bedroom keeps sleeping space apart from the open kitchen and living area. Two-Bedroom Apartments Two-bedroom floor plans offer 892 to 1,126 square feet, with up to two bathrooms depending on the layout. Two separate bedrooms and a shared living area leave room for guests, a home office, or a roommate. Kitchen and Storage Details Kitchen features include a pantry, a dishwasher, a microwave, and a garbage disposal, with kitchen islands in select homes. Apartment features also include ceiling fans, large closets, and extra storage. Private balconies in select apartments offer a spot for fresh air above the streets of Cedar Rapids. Contact the Indigo Living team to find your Annex on the Square floor plan.
Neighborhood
Use the map to explore the neighborhood and see how it matches your interests.
Loading...
Contact information

Call leasing office:
(319) 463-3399
Property office hours:
Today
8:00AM-5:00PM
View all hours
- Monday 8:00AM-5:00PM
- Tuesday 8:00AM-5:00PM
- Wednesday 8:00AM-5:00PM
- Thursday 8:00AM-5:00PM
- Friday 8:00AM-5:00PM
- Saturday 10:00AM-4:00PM