


Request a tour
Select a date to start scheduling a tour.
Loading...
Floor plans
Updated 1 day ago
This listing displays base rent, which is the rent provided by the property and may not include recurring monthly fees and costs. Contact the property for more information.
It does not include application fees, variable costs, and optional charges such as application fees, utility costs, pet charges, etc.
$Income restricted
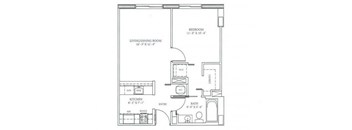
1 Bedroom
1 Bed
/ 1 Bath
/ 510 Sqft
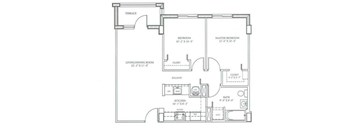
2 Bedroom
2 Beds
/ 1 Bath
/ 792 Sqft

3 Bedroom
3 Beds
/ 2 Baths
/ 992 Sqft

3bed town-home
3 Beds
/ 2 Baths
/ 1,238 Sqft
Check for available units
Contact usWhat makes this property special?
These apartments include decorator-designed kitchens with wood cabinetry, a dishwasher, microwave,
refrigerator, and garbage disposal. Select homes add a balcony, while ceiling fans, plush carpet, mini-blinds, and an energy-efficient HVAC system round out the interior. Community spaces include a clubhouse, fitness center, garage parking, a picnic area, and resident activities.
Show more
Show less
Policies
Security deposit
$1,323 - $3,694
There may be additional unit-specific fees. Please select a unit and move-in date here.
No pets allowed.
View moreThe fees are estimates and actual amounts may vary. Pricing and availability are subject to change. For details, contact the property.
Amenities
Apartment amenities
- *Balcony with select units only*
- Cable TV package available
- Ceiling Fans
- Decorator designed kitchens
- Dishwasher
- Energy efficient HVAC system
- Garbage Disposal
- Marble window sills
- Microwave
- Mini-blinds
- Plush Carpet
- Refrigerator
- Stove
- Washers and dryers available at a fee
- WD Hookup
- Wood cabinetry throughout
Community amenities
- Online Payments Available
- Car Care Center
- Club House
- Community Center
- Elevators
- Laundry Facilities
- Library with Computers
- High Speed Internet Available
- On-site Maintenance
- Parking Garage
- Picnic Area
- Resident Activities
- State of the art fitness center
- TV Lounge
Building details
1 buildings in the community
175 apartments in the community
13 stories per building
Building constructed in 2006
Property description
Tuscan View is an affordable apartment community offering one, two and three bedroom apartments and town-homes uniquely designed for the active mature adult age 55 and older. The community is located on the Miami River and NW 6th Street, on the East side of the 5th Street Bridge. Tuscan View is convenient to downtown employment centers, schools,medical care, shopping and entertainment. With...
Tuscan View is an affordable apartment community offering one, two and three bedroom apartments and town-homes uniquely designed for the active mature adult age 55 and older. The community is located on the Miami River and NW 6th Street, on the East side of the 5th Street Bridge. Tuscan View is convenient to downtown employment centers, schools,medical care, shopping and entertainment. With Miami-Dade Transit bus service at their doorstep, the residents of Tuscan View are just minutes from downtown. All of the beautifully appointed apartment homes offer distinctive design and features normally found only in higher priced communities.
The application button will not be available if the wait list is closed.
The application button will not be available if the wait list is closed.
Neighborhood
A family-focused area with lots of day cares and preschools, plus plenty of laundromats and errand spots, with everything reinforced by a handful of parks and practical shops like Walgreens and Dollar Tree.
• Sagrada Familia Child Care Center and Kiddie Kingdom Child Care Center mark the neighborhood as a hub for childcare services.
• Running errands feels easy, with places like SoBe Suds Coin Laundry and Oak Harbor's laundry nearby for chores.
• Spring Garden Point Park signals you’ve got some
Loading...
Contact information

Call leasing office:
(305) 371-0028
Property office hours:
Today
closed
View all hours
- Monday 9:00AM-6:00PM
- Wednesday 9:00AM-6:00PM
- Friday 9:00AM-6:00PM
T, TH, S-Su: Closed