Base rent $4,258 - $5,238
Beds 1-3 Beds
Baths 1-3

Millworks

900 Reichert Ave, Novato, CA

Schedule a tour

Select a date to start scheduling a tour.
Loading...

Floor plans

Updated today
This listing displays base rent, which is the rent provided by the property and may not include recurring monthly fees and costs. Contact the property for more information. It does not include application fees, variable costs, and optional charges such as application fees, utility costs, pet charges, etc.
$Income restricted
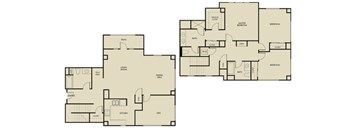
A floor plan of a house with a living room, kitchen, dining area, and three bedrooms.
2 Bedroom 2 Bathroom Plan A
2 Beds / 2 Baths / 1,253 - 1,257 Sqft
$4,258 - $4,433
Unit Base rent Availability
504 $4,258 Now
View
506 $4,433 Now
View
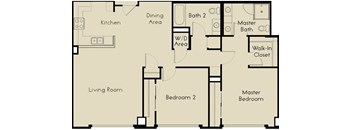
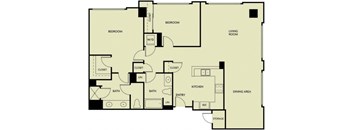
A floor plan of a house with a living room, dining area, kitchen, and multiple bathrooms.
2 Bedroom 2 Bathroom Plan H
2 Beds / 2 Baths / 1,495 Sqft
$4,523
Unit Base rent Availability
202 $4,523 Now
View
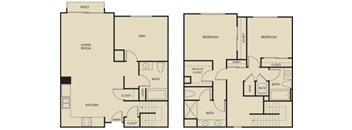
A floor plan of a house with two bedrooms and a living room.
3 Bedroom 3 Bathroom Townhome
3 Beds / 3 Baths / 1,945 Sqft
$5,238
Unit Base rent Availability
305 $5,238 Now
View
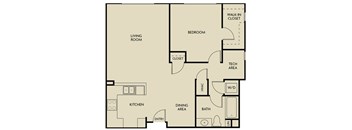
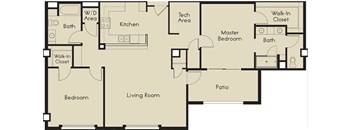
A floor plan of a house with a kitchen, dining area, living room, two bedrooms, a bathroom, and a walk-in closet.
2 Bedroom 2 Bathroom Plan C
2 Beds / 2 Baths / 1,174 Sqft
$4,458
Unit Base rent Availability
539 $4,458 Nov 20
View
A floor plan of a house with two bedrooms, a living room, a kitchen, a bathroom, and a patio.
2 Bedroom + Den 3 Bathroom Townhome
2 Beds / 3 Baths / 1,708 Sqft
$4,613
Unit Base rent Availability
524 $4,613 Dec 14
View
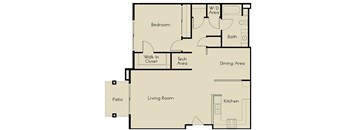
A floor plan of a house with a living room, dining area, kitchen, bedroom, bathroom, and closets.
1 Bedroom 1 Bath Plan D
1 Bed / 1 Bath / 800 Sqft
Ask for pricing

Check for available units

Contact us
A floor plan of a house with a living room, kitchen, dining area, bedroom, bathroom, and a walk-in closet.
1 Bedroom 1 Bath Plan B
1 Bed / 1 Bath / 892 Sqft
Ask for pricing

Check for available units

Contact us
A floor plan of a house with a living room, kitchen, dining area, bedroom, bathroom, and walk-in closet.
1 Bedroom 1 Bath Plan A
1 Bed / 1 Bath / 935 Sqft
Ask for pricing

Check for available units

Contact us
A floor plan of a house with a living room, dining area, kitchen, bedroom, bath, walk-in closet, and patio.
1 Bedroom 1 Bath Plan C
1 Bed / 1 Bath / 976 Sqft
Ask for pricing

Check for available units

Contact us
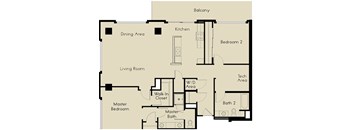
A floor plan of a house with a living room, dining area, kitchen, two bedrooms, a master bedroom, a walk-in closet, a master bathroom, a bathroom, a balcony, and a te
2 Bedroom 2 Bathroom Plan B
2 Beds / 2 Baths / 1,393 Sqft
Ask for pricing

Check for available units

Contact us
A floor plan of a house with two bedrooms, a living room, a dining area, a kitchen, two bathrooms, and a storage space.
2 Bedroom 2 Bathroom Plan D
2 Beds / 2 Baths / 1,271 Sqft
Ask for pricing

Check for available units

Contact us
A floor plan of a house with a living room, kitchen, and two bathrooms.
2 Bedroom 2 Bathroom Plan G
2 Beds / 2 Baths / 1,296 Sqft
Ask for pricing

Check for available units

Contact us
A floor plan of a house with two bedrooms, a living room, a dining area, a kitchen, a bathroom, and a walk-in closet.
2 Bedroom 2 Bathroom Plan E
2 Beds / 2 Baths / 1,346 Sqft
Ask for pricing

Check for available units

Contact us
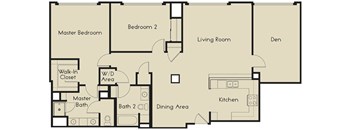
A floor plan of a house with a master bedroom, two bathrooms, a living room, a dining area, a kitchen, and a walk-in closet.
2 Bedroom 2 Bathroom Plan L
2 Beds / 2 Baths / 1,453 Sqft
Ask for pricing

Check for available units

Contact us
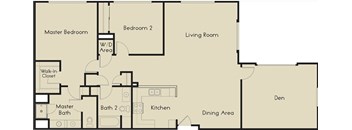
A floor plan of a house with a master bedroom, two bathrooms, a living room, a dining area, a kitchen, and a den.
2 Bedroom 2 Bathroom Plan M
2 Beds / 2 Baths / 1,495 Sqft
Ask for pricing

Check for available units

Contact us
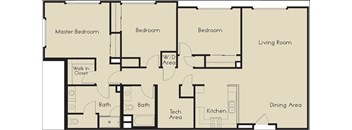
A floor plan of a house with a master bedroom, three bedrooms, a living room, a dining area, a kitchen, a tech area, two bathrooms, and a walk-in closet.
3 Bedroom 2 Bathroom Plan C
3 Beds / 3 Baths / 1,585 Sqft
Ask for pricing

Check for available units

Contact us

What makes this property special?

These apartments offer controlled access, underground parking, and extra storage. Inside, you’ll find central heat and air, an in-home washer and dryer, granite counters, Bosch appliances, and large floor plans with a tech area or den. Courtyard gardens, a social room, and a 24-hour exercise and wellness room round out the community.

Policies

Security deposit $700 - $1,000

Application fees $50

There may be additional unit-specific fees. Please select a unit and move-in date here.

Security pet deposit $500

Monthly pet rent $50

Max weight 30 lb each. Pet limit 2 allowed. Pet Rent is $50.00 per pet and we are pleased to accept cats and dogs. The following non-traditional pets ARE allowed: Turtles, Non-poisonous frogs, Domestic hamsters, Hermit crabs, Small domesticated birds, and Domestic fish. Unless used as an assistance animal, restricted dog breeds are NOT allowed. Restricted breeds include the following: Akita, Alaskan Malamute, American Staffordshire Terrier, Bull Terrier, Chow, Doberman Pinscher, German Shepherd, Great Dane, Husky, Wolf Hybrid, Pit Bull, Rottweiler, Beauceron, Belgian Malinois and St. Bernard and all "mixes" of the above breeds. Snakes, spiders, ferrets and iguanas are NOT allowed due to liability reasons.

View more
Security pet deposit $500

Monthly pet rent $50

Pet limit 2 allowed.

View more
Security pet deposit $500

Monthly pet rent $50

Pet limit 2 allowed.

View more

The fees are estimates and actual amounts may vary. Pricing and availability are subject to change. For details, contact the property.

Cost calculator

See initial one-time fees and calculate total monthly cost based on different lease options. 

View more

Amenities

Discover a world of convenience and style at Millworks. With lush gardens, a 24/7 exercise and wellness room, and stunning apartment interiors, everything you need is right here. More than a place to live, it's a lifestyle tailored to you. Book a tour with us today and fall in love with your future home at our pet-friendly apartments in Novato, CA. Some amenities are available only in specific apartments. Please contact Leasing Office for details.

Apartment amenities

  • Central Heat and Air Conditioning
  • In-home Washer & Dryer
  • Bosch Appliances
  • Granite Counter Tops
  • Cat 5 Wiring
  • Choice of Cable Provider
  • Large Floor Plans
  • Tech Area or Den*
  • Furnished Apartments Available*

Community amenities

  • Immediate Freeway Access
  • Adjacent to Downtown Novato SMART Train Depot
  • Whole Foods Market with Complimentary Delivery
  • Controlled Access Building
  • Private Underground Parking
  • 24-Hour Exercise and Wellness Room
  • Social Room offering TV, Wi-Fi and Meeting Space
  • Courtyard Gardens featuring Fountains and Seating Areas
  • Extra Storage Spaces Available
  • Recycling Program
  • Non-Smoking Community
  • Walking Distance to Downtown Restaurants and Shops
  • Close to Hiking and Biking Trails
  • Additional Parking Spaces Available*
  • Steps from Grant Avenue and Downtown Novato

* Only available in select apartments


Services

We prioritize your convenience with Renter Essentials that help you move in easily and live comfortably at Millworks.

  • Flex rent payments

Ratings and reviews

4.0 Company rating
862 Reviews
Amenities 4.0
Maintenance 4.5
Staff 4.5
Parking 4.0
Noise 4.0
Location 4.5
Value 4.0
Ratings based on reviews from other properties managed by SRG Residential.

Property description

Discover a spacious upgrade with central heat and air conditioning at Millworks. Explore our one-, two-, and three-bedroom apartments in Novato, CA, featuring Bosch appliances and granite countertops, thoughtfully designed for everyday comfort. Schedule your tour today!   Need Furniture?. All dimensions and square footage are approximate. Actual amenities and specifications may vary in dimension...

Discover a spacious upgrade with central heat and air conditioning at Millworks. Explore our one-, two-, and three-bedroom apartments in Novato, CA, featuring Bosch appliances and granite countertops, thoughtfully designed for everyday comfort. Schedule your tour today!   Need Furniture?. All dimensions and square footage are approximate. Actual amenities and specifications may vary in dimension or detail. Not all features are available in every apartment. Pricing and availability are subject to change without notice.

Neighborhood

A retail-heavy neighborhood with a practical vibe, defined by big-box shops and casual eats, with places like BevMo! and Rite Aid. • Nordstrom Rack and Old Navy bring out the area's chain retail feel, clustered with DSW and Ulta Beauty. • Grab-and-go food is everywhere, with Chick-fil-A, In-N-Out Burger, and The Habit Burger Grill all close together. • Novato Community Hospital signals health care is easy to find for residents here.
900 Reichert Ave, Novato, CA 94945
Loading content, please wait...
Loading...

Contact information

Property managed by: SRG Residential

Call leasing office: (855) 674-1072

Property office hours:
Today 9:00AM-6:00PM
  • Monday 9:00AM-6:00PM
  • Tuesday 9:00AM-6:00PM
  • Wednesday 9:00AM-6:00PM
  • Thursday 9:00AM-6:00PM
  • Friday 9:00AM-6:00PM
  • Saturday 10:00AM-5:00PM


Frequently asked questions

When were prices and availability for this property last updated?

Prices and availability for this property were last updated Today.

What floorplans are available?

The following floorplans are available: 2-bedrooms apartments from $4,258 and 3-bedrooms apartments from $5,238.

What are the most popular nearby apartments?
How many units are available?

Currently, Millworks has 6 available units.

What are the business hours?

The business hours are:

  • Monday 9:00AM-6:00PM
  • Tuesday 9:00AM-6:00PM
  • Wednesday 9:00AM-6:00PM
  • Thursday 9:00AM-6:00PM
  • Friday 9:00AM-6:00PM
  • Saturday 10:00AM-5:00PM