


Base rent
$741 - $1,544
Beds
1-3 Beds
Baths
1-2
Las Villas De Kino Apartments
5515 S Forgeus Ave,
Tucson, AZ
Request a tour
Select a date to start scheduling a tour.
Loading...
Floor plans
Updated today
This listing displays base rent, which is the rent provided by the property and may not include recurring monthly fees and costs. Contact the property for more information.
It does not include application fees, variable costs, and optional charges such as application fees, utility costs, pet charges, etc.
$Income restricted
.jpg?crop=(0,0,300,215)&cropxunits=300&cropyunits=215&width=352&quality=90&height=130 "One Bedroom One Bath Floor Plan")
One Bedroom Phase I
1 Bed
/ 1 Bath
/ 492 Sqft
.jpg?crop=(0,0,300,215)&cropxunits=300&cropyunits=215&width=352&quality=90&height=130 "One Bedroom One Bath Floor Plan")
One Bedroom Phase II
1 Bed
/ 1 Bath
/ 492 Sqft
.jpg?crop=(0,0,300,215)&cropxunits=300&cropyunits=215&width=352&quality=90&height=130 "Two Bedroom Two Bathroom Floor Plan")
Two Bedroom Phase I
2 Beds
/ 2 Baths
/ 770 Sqft
.jpg?crop=(0,0,300,215)&cropxunits=300&cropyunits=215&width=352&quality=90&height=130 "Three Bedroom Two Bathroom Floor Plan")
Three Bedroom Phase I
3 Beds
/ 2 Baths
/ 990 Sqft
.jpg?crop=(0,0,300,215)&cropxunits=300&cropyunits=215&width=352&quality=90&height=130 "Three Bedroom Two Bathroom Floor Plan")
Three Bedroom Phase II
3 Beds
/ 2 Baths
/ 992 Sqft
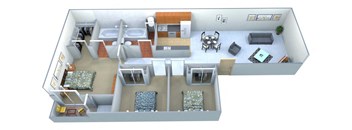
Three Bedroom MKT
3 Beds
/ 2 Baths
/ 992 Sqft
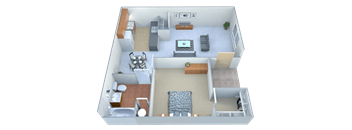
One Bedroom MKT
1 Bed
/ 1 Bath
/ 492 Sqft
| Unit | Base rent | Availability | |
|---|---|---|---|
| WAITAM | Ask for pricing | Now |
.jpg?crop=(0,0,300,215)&cropxunits=300&cropyunits=215&width=352&quality=90&height=130 "Two Bedroom Two Bathroom Floor Plan")
Two Bedroom Phase II
2 Beds
/ 2 Baths
/ 827 Sqft
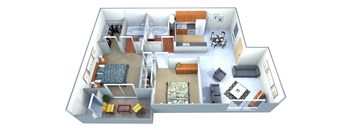
Two Bedroom MKT
2 Beds
/ 2 Baths
/ 827 Sqft
| Unit | Base rent | Availability | |
|---|---|---|---|
| WAITBM | Ask for pricing | Now |
Policies
Security deposit
$250
There may be additional unit-specific fees. Please select a unit and move-in date here.
Security pet deposit
$250
Monthly pet rent
$25
Pet limit 2 allowed. First Pet Deposit: $250, Second Pet Deposit: $150.
View more
Security pet deposit
$250
Monthly pet rent
$25
Security pet deposit
$250
Monthly pet rent
$25
Our community is pet friendly and breed friendly! Aggressive dogs or any dog with a bite history will not be accepted.
View moreThe fees are estimates and actual amounts may vary. Pricing and availability are subject to change. For details, contact the property.
Amenities
Apartment amenities
- Efficient Appliances
- Separate Dining Area
- Tile Flooring
- Carpeted Floors
- Cable Available
- Central Air Conditioning and Heating
- Vertical Blinds
- Wardrobe-Style Closet in Master Bedroom
- Private Balconies and Patios
- Additional Storage
Community amenities
- Swimming Pool
- Outdoor Basketball Court
- Courtyard Water Fountain
- Dog Park
- Playground
- Picnic Area with Barbecue
- Guest Parking
- Clubhouse Lounge
- Fitness Center
- Laundry Center
- 24-Hour Emergency Maintenance
- Online Resident Services and Bill Pay
- 100% Online Payment
- Deposit Alternative Available
- Low-to-Middle Income Options
- National Relocation Program
- Flexible Lease Terms
- Preinstalled Wi-Fi with 1st Month Free from Cox
Property description
If you are
searching for apartments in Tucson, Las Villas De Kino offers affordable one-,
two-, and three-bedroom apartments in Tucson, AZ in the heart of the Sunnyside neighborhood. Located at 5515 S Forgeus Ave, this well-maintained community is designed for
individuals and families who value comfort, attentive service, and competitive
rents without sacrificing quality.
Situated in
the Kino...
If you are
searching for apartments in Tucson, Las Villas De Kino offers affordable one-,
two-, and three-bedroom apartments in Tucson, AZ in the heart of the Sunnyside neighborhood. Located at 5515 S Forgeus Ave, this well-maintained community is designed for
individuals and families who value comfort, attentive service, and competitive
rents without sacrificing quality.
Situated in
the Kino Gateway area along S Tucson Blvd and Drexel Rd, residents enjoy
convenient access to I-10 and I-19 for easy commutes to the University of
Arizona, downtown Tucson, and Tucson International Airport. The Tucson Spectrum
shopping center is just minutes away, and the nearby Kino Sports Complex
provides year-round outdoor recreation. Preinstalled Cox Wi-Fi with the first
month free adds one more reason these Tucson apartments for rent stand out. Las Villas De Kino is proud to be a pet-friendly and breed-friendly community, welcoming up to two pets per home. Residents benefit from income-restricted floor plan options, flexible lease terms, a deposit alternative program, online rent payment, and 24-hour emergency maintenance. A swimming pool and wading pool, fitness center, dog park, and playground round out the community offering.Come see what makes Las Villas De Kino the most sought-after affordable community in Sunnyside. Schedule a personal tour today and find the home that fits your lifestyle.
Las Villas De Kino offers thoughtfully designed 1, 2 & 3-bedroom a/partments in Tucson, AZ, with floor plans ranging from 492 to 992 square feet. With six layouts available, residents in the Sunnyside neighborhood can find the right fit for their household. Each plan blends everyday practicality with appealing finishes, making these spacious Tucson apartments a smart choice for budget-conscious renters seeking quality and space. Home is more than a place—it's where life happens. At Las Villas De Kino Apartments, we believe everyone deserves a place to call their own. Whether you're looking for a fresh start, a firm foundation, or a soft place to land, we're committed to creating a true sense of home for every resident. As you explore our available floor plans, please take a moment to review our Income Limits to confirm eligibility requirements and our Application Process for important information about the leasing journey. Understanding these guidelines upfront can help make your path to a new home as seamless as possible. Please note that applications submitted online may be placed on our waitlist. Once your application has been reviewed and all program requirements have been met, you will be considered for the next available apartment home that matches your household's needs and eligibility. For the most current information regarding apartment availability or waitlist status, we encourage you to contact the leasing office before applying. Browse the apartment homes below and imagine what your next chapter could look like at Las Villas De Kino Apartments. One-Bedroom Apartments The one-bedroom floor plans at Las Villas De Kino measure 492 square feet and are available in two configurations: Phase I and Phase II. Each layout features an all-electric kitchen, 8-foot ceilings, central air conditioning and heating, tile and carpeted flooring, a separate dining area, and a private balcony or patio perfect for enjoying Tucson's sunny climate. Two-Bedroom Apartments The two-bedroom, two-bath floor plan spans 827 square feet, delivering extra room for roommates, growing families, or anyone who needs a dedicated home office or flex space. These Tucson, AZ apartments are designed with open living areas and include efficient appliances, vertical blinds, and additional storage. Private patios and balconies let you enjoy Tucson's sunshine from your own outdoor retreat. Three-Bedroom Apartments Three-bedroom homes at Las Villas De Kino range from 990 to 992 square feet in Phase I and Phase II configurations, each providing two full baths and an expansive layout suitable for larger households. All-electric kitchens, 8-foot ceilings, generous wardrobe-style closets, and private balconies or patios with scenic views of four mountain ranges make these homes the most spacious option in the community. Income-restricted rates are available on select units, keeping these residences attainable for qualifying families. Connect with the leasing team to compare available layouts and find the floor plan that best fits your needs.
Las Villas De Kino offers thoughtfully designed 1, 2 & 3-bedroom a/partments in Tucson, AZ, with floor plans ranging from 492 to 992 square feet. With six layouts available, residents in the Sunnyside neighborhood can find the right fit for their household. Each plan blends everyday practicality with appealing finishes, making these spacious Tucson apartments a smart choice for budget-conscious renters seeking quality and space. Home is more than a place—it's where life happens. At Las Villas De Kino Apartments, we believe everyone deserves a place to call their own. Whether you're looking for a fresh start, a firm foundation, or a soft place to land, we're committed to creating a true sense of home for every resident. As you explore our available floor plans, please take a moment to review our Income Limits to confirm eligibility requirements and our Application Process for important information about the leasing journey. Understanding these guidelines upfront can help make your path to a new home as seamless as possible. Please note that applications submitted online may be placed on our waitlist. Once your application has been reviewed and all program requirements have been met, you will be considered for the next available apartment home that matches your household's needs and eligibility. For the most current information regarding apartment availability or waitlist status, we encourage you to contact the leasing office before applying. Browse the apartment homes below and imagine what your next chapter could look like at Las Villas De Kino Apartments. One-Bedroom Apartments The one-bedroom floor plans at Las Villas De Kino measure 492 square feet and are available in two configurations: Phase I and Phase II. Each layout features an all-electric kitchen, 8-foot ceilings, central air conditioning and heating, tile and carpeted flooring, a separate dining area, and a private balcony or patio perfect for enjoying Tucson's sunny climate. Two-Bedroom Apartments The two-bedroom, two-bath floor plan spans 827 square feet, delivering extra room for roommates, growing families, or anyone who needs a dedicated home office or flex space. These Tucson, AZ apartments are designed with open living areas and include efficient appliances, vertical blinds, and additional storage. Private patios and balconies let you enjoy Tucson's sunshine from your own outdoor retreat. Three-Bedroom Apartments Three-bedroom homes at Las Villas De Kino range from 990 to 992 square feet in Phase I and Phase II configurations, each providing two full baths and an expansive layout suitable for larger households. All-electric kitchens, 8-foot ceilings, generous wardrobe-style closets, and private balconies or patios with scenic views of four mountain ranges make these homes the most spacious option in the community. Income-restricted rates are available on select units, keeping these residences attainable for qualifying families. Connect with the leasing team to compare available layouts and find the floor plan that best fits your needs.
Neighborhood
Use the map to explore the neighborhood and see how it matches your interests.
Loading...
Contact information
&cropxunits=300&cropyunits=225&width=75&quality=90 "Highmark Residential")
Call leasing office:
(520) 462-7852
Property office hours:
Today
9:00AM-5:00PM
View all hours
- Monday-Friday 9:00AM-5:00PM
- Saturday 9:00AM-5:00PM