


Copa Flats
Request a tour
Floor plans

| Unit | Base rent | Availability | |
|---|---|---|---|
| I302 | $1,262 | Now |
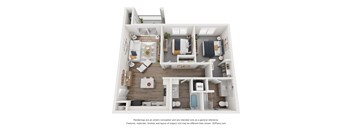
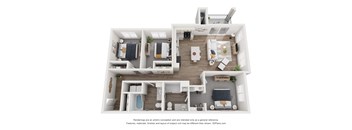

Check for available units
Contact us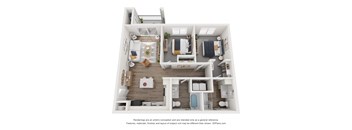
Check for available units
Contact us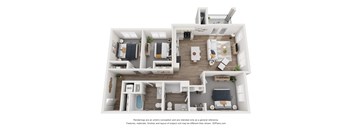
Check for available units
Contact us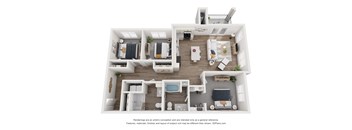
Check for available units
Contact usPolicies
There may be additional unit-specific fees. Please select a unit and move-in date here.
Pet limit 2 allowed. Some breed restrictions apply.
View moreThe fees are estimates and actual amounts may vary. Pricing and availability are subject to change. For details, contact the property.
Receive a $500 gift card if you apply within 24 hours of your tour! You must be accepted and moved in by 10/31/2026 to qualify. Offers vary by floor plan.
Check detailsAmenities
Apartment amenities
- In-Home Washer / Dryer
- Stainless Steel Appliances
- Granite Countertops
- Kitchen Island
- Kitchen Pantry
- Dining Room
- Patio / Balcony
- Luxury Vinyl Flooring
- Walk-In Closet
- Linen Cabinet
- Curbless Shower*
- Walk-In Shower*
- Bathtub*
- AC Type - Central
- Window Coverings
- Cable Ready
- Wheelchair Accessible*
- Audio Visual Accessible
- Garbage Disposal
- Microwave
Community amenities
- Rental Payment Credit Reporting and Financial Resources
- Flexible Rent Payments and Credit Building Services
- Outdoor Pool
- State of the Art Fitness Center
- Yoga Room
- Clubroom
- Playground
- Grills
- Picnic Area
- 24-Hour Emergency Maintenance
- Controlled Access
- Off-Street Parking
- On-Site Management
- Package Acceptance
- Smoke Free
* Only available in select apartments
We prioritize your convenience with Renter Essentials that help you move in easily and live comfortably at Copa Flats.
- Flex rent payments
Building details
Property description
Our one, two, or three-bedroom apartments in Maricopa, AZ are thoughtfully designed to elevate your lifestyle. At Copa Flats, comfort and modern style blend seamlessly within spacious layouts and smart amenities. Discover what makes our pet-friendly community stand out—then come home to a space built for your relaxation and ease. Pick One of Our Maricopa Apartments for Rent Your journey begins when you choose the floor plan that fits your needs. Ranging from 647 to 1,238 square feet, our apartments in Maricopa offer just the right amount of space for every lifestyle. Each layout is designed with open-concept living and features an in-home washer and dryer, stainless-steel appliances, and granite countertops—providing the ideal mix of comfort and practicality. Step outside your door to enjoy our community amenities, including an outdoor pool, fitness center + yoga room, and a picnic area with grills. Thanks to our location just off John Wayne Parkway, commuting to the greater Chandler area is quick and convenient. Explore our available floor plans online or give us a call—we’d love to help you find your next home in Maricopa, Arizona.
Neighborhood
Use the map to explore the neighborhood and see how it matches your interests.
Contact information
&cropxunits=300&cropyunits=91&width=75&quality=90 "Company Logo")
- Monday 10:30AM-5:00PM
- Tuesday 10:30AM-5:00PM
- Wednesday 10:30AM-5:00PM
- Thursday 10:30AM-5:00PM
- Friday 10:30AM-5:00PM
- Saturday 10:30AM-5:00PM
Open on select Saturdays call or book your tour online!