.jpg?width=550&quality=80&height=450&mode=crop)
.jpg?width=550&quality=80&height=450&mode=crop)
.jpg?width=550&quality=80&height=450&mode=crop)
.jpg?width=550&quality=80&height=450&mode=crop)
.jpg?width=550&quality=80&height=450&mode=crop)
Base rent
$1,674 - $3,932
Beds
Studio-3 Beds
Baths
1-2
The Bluffs On Lake
3700 South Lake Drive,
St Francis, WI
Request a tour
Select a date to start scheduling a tour.
Loading...
Floor plans
Updated today
This listing displays base rent, which is the rent provided by the property and may not include recurring monthly fees and costs. Contact the property for more information.
It does not include application fees, variable costs, and optional charges such as application fees, utility costs, pet charges, etc.

C1
Studio
/ 1 Bath
/ 602 Sqft
C1.1
Studio
/ 1 Bath
/ 602 Sqft

C2
Studio
/ 1 Bath
/ 602 Sqft
C2.1
Studio
/ 1 Bath
/ 634 Sqft
C2.2
Studio
/ 1 Bath
/ 602 Sqft

1A
1 Bed
/ 1 Bath
/ 692 Sqft

1A.1
1 Bed
/ 1 Bath
/ 710 Sqft
&cropxunits=800&cropyunits=600&srotate=0&width=352&quality=90&height=130)
1A.2
1 Bed
/ 1 Bath
/ 727 Sqft
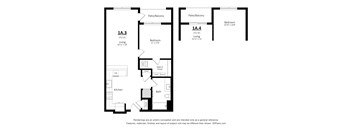
1A.3
1 Bed
/ 1 Bath
/ 752 Sqft
1A.4
1 Bed
/ 1 Bath
/ 751 Sqft

1A.HC
1 Bed
/ 1 Bath
/ 692 Sqft

1B
1 Bed
/ 1 Bath
/ 734 Sqft

1B.1
1 Bed
/ 1 Bath
/ 692 Sqft
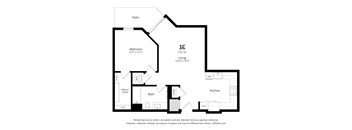
1C
1 Bed
/ 1 Bath
/ 767 Sqft
| Unit | Base rent | Availability | |
|---|---|---|---|
| 1144 | $2,109 | Mar 1, 2027 |

1D
1 Bed
/ 1 Bath
/ 704 Sqft

2A
2 Beds
/ 1 Bath
/ 1,023 Sqft

2B
2 Beds
/ 2 Baths
/ 1,030 Sqft

2B.HC
2 Beds
/ 2 Baths
/ 1,030 Sqft
| Unit | Base rent | Availability | |
|---|---|---|---|
| 3140 | $2,895 | Mar 1, 2027 |

2C
2 Beds
/ 2 Baths
/ 1,130 Sqft

2C.1
2 Beds
/ 2 Baths
/ 1,114 Sqft

2D
2 Beds
/ 2 Baths
/ 1,128 Sqft

2D.1
2 Beds
/ 2 Baths
/ 1,155 Sqft

2D.2
2 Beds
/ 2 Baths
/ 1,082 Sqft

2E
2 Beds
/ 2 Baths
/ 1,129 Sqft

2F
2 Beds
/ 2 Baths
/ 1,074 Sqft
2F.1
2 Beds
/ 2 Baths
/ 1,015 Sqft
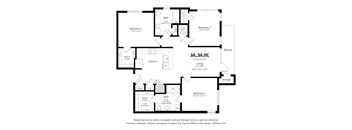
3A
3 Beds
/ 2 Baths
/ 1,274 Sqft
3A.HC
3 Beds
/ 2 Baths
/ 1,273 Sqft
| Unit | Base rent | Availability | |
|---|---|---|---|
| 1147 | $3,726 | Mar 1, 2027 |
Policies
Application fees
$30
There may be additional unit-specific fees. Please select a unit and move-in date here.
Cats allowed.Pet limit 2 allowed. Pet enrollment from $350, Pet rent from $35. Ask leasing office about breed restrictions. Dogs allowed.Pet limit 2 allowed. Pet enrollment from $350, Pet rent from $35. Ask leasing office about breed restrictions.
View moreThe fees are estimates and actual amounts may vary. Pricing and availability are subject to change. For details, contact the property.
Amenities
Apartment amenities
- Breathtaking Lake Michigan & Milwaukee Skyline Views in Select Residences *
- Designer Kitchens with Two-Tone Cabinetry, Quartz Countertops, Premium Appliance Suites & Contemporary Tile Backsplashes
- Spa-Inspired Bathrooms Featuring Quartz Countertops, Designer Fixtures & Contemporary Finishes
- Custom Built-In Entry Mudrooms with Convenient Storage in Select Residences *
- Balcony or Patio with Every Residence, Including Oversized Patios in Select Courtyard Homes
- Ceiling Fans in Bedrooms for Year-Round Comfort
- Expansive Floor-to-Ceiling Windows Offering Abundant Natural Light in Select Residences *
- Premium Luxury Vinyl Plank Flooring Throughout
- Classic 2-Inch White Faux Wood Blinds for a Clean, Contemporary Finish
- Spacious Walk-In Closets with Ample Storage *
- Convenient In-Unit Washer & Dryer
- Smart Thermostats
Community amenities
- Resort-Inspired Pool with Shallow Sun Ledge for In-Water Lounging
- Game Room with Billiards, Table Shuffleboard & Comfortable Lounge Seating
- Modern Business Center Featuring Private Workspaces, Conference Room & Flexible Semi-Private Work Areas
- Tranquil Outdoor Zen Garden with Indoor Meditation Studio
- Two-Level Fitness Center with Premium, Club-Quality Equipment & Outdoor Fitness Stations
- Recharge & Recovery Room with Red Light Therapy, Cryotherapy & Massage Chairs
- Outdoor Entertainment Areas Featuring Bocce, Bag Toss, Shuffleboard & More
- Raised Community Planters for Growing Fresh Veggies & Herbs
- Grilling Stations Conveniently Located Throughout Both Courtyards
- Pet-Friendly Living with On-Site Bark Park & Pet Spa
- Convenient On-Site EV Charging
- Community Bike Program with Personal Bike Storage & On-Site Bike Repair Station
- Creative Craft Room with Inspiring Views of Lake Michigan
- 24/7 Package Pickup & Dedicated Delivery Drop-Off for Effortless Package Management
- Reserved Indoor Garage Parking Available
- Dedicated On-Site Management & Maintenance Teams
* Only available in select apartments
Property description
Prices and special offers valid for new residents only. Pricing and availability subject to change at any time. Pricing based on available lease terms.
Neighborhood
Use the map to explore the neighborhood and see how it matches your interests.
Loading...
Contact information
&cropxunits=172&cropyunits=71&width=75&quality=90)
Call leasing office:
(414) 512-5030