Total monthly cost $1,787 - $2,915
Beds 2-3 Beds
Baths 2

Centennial Park Apartments

500 East Centennial Drive, Oak Creek, WI

Request a tour

Select a date to start scheduling a tour.
Loading...

Floor plans

Updated today
This listing displays total monthly cost, which is the base rent including recurring monthly fees and costs as provided by the property. It does not include application fees, variable costs, and optional charges such as application fees, utility costs, pet charges, etc.
3D tour
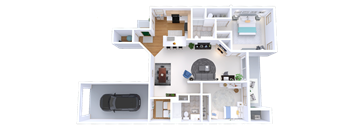
Village Green - 2 Bed, 2 Bath Lower (B)
2 Beds / 2 Baths / 1,222 Sqft
$1,838 - $2,443
Unit Total monthly cost Availability
558TS $1,838 - $2,341 Now
View
636VG $1,838 - $2,404 Dec 2
View
3D tour
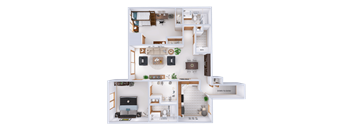
Arbors - 2 Bed, 2 Bath
2 Beds / 2 Baths / 1,244 - 1,266 Sqft
$1,825 - $2,573
Unit Total monthly cost Availability
537CD $1,908 - $2,470 Now
View
517CD $1,852 - $2,406 Dec 20
View
3D tour
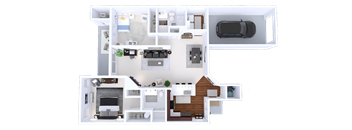
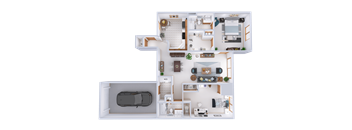
a 3d rendering of a floor plan of a house
Oakshire Village - 2 Bed, 2 Bath Upper (D)
2 Beds / 2 Baths / 1,219 Sqft
$1,809 - $2,306
Unit Total monthly cost Availability
774 $1,809 - $2,306 Now
View
706 $1,809 - $2,306 Now
View
3D tour
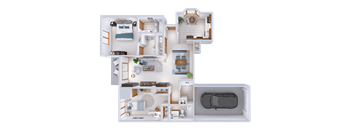
Arbors Addition - 2 Bed, 2 Bath + Den
2 Beds / 2 Baths / 1,585 - 1,627 Sqft
$1,963 - $2,582
Unit Total monthly cost Availability
533AC $1,997 - $2,540 Now
View
604PP $1,963 - $2,499 Now
View
3D tour
Arbors Addition - 2 Bed, 2 Bath
2 Beds / 2 Baths / 1,240 Sqft
$1,856 - $2,538
Unit Total monthly cost Availability
525AC $1,870 - $2,454 Now
View
541AC $1,870 - $2,454 Now
View
3D tour
Arbors -  2 Bed, 2 Bath (400s Bldg)
Arbors - 2 Bed, 2 Bath (400s Bldg)
2 Beds / 2 Baths / 1,174 Sqft
$1,787 - $2,379
Unit Total monthly cost Availability
417CD $1,787 - $2,327 Now
View
425CD $1,823 - $2,379 Dec 31
View
3D tour
Arbors - 2 Bed, 2 Bath + Den (400s Bldg)
2 Beds / 2 Baths / 1,500 Sqft
$1,989 - $2,520
Unit Total monthly cost Availability
419CD $1,989 - $2,520 Now
View
3D tour
Arbors - 3 Bed, 2 Bath
3 Beds / 2 Baths / 1,565 Sqft
$2,117 - $2,832
Unit Total monthly cost Availability
387AC $2,117 - $2,832 Dec 15
View
Centennial Park Arbors Addition 3 Bedroom Upper
Arbors Addition - 3 Bed, 2 Bath
3 Beds / 2 Baths / 1,585 Sqft
$2,168 - $2,915
Unit Total monthly cost Availability
660PP $2,168 - $2,915 Dec 18
View
3D tour
Village Green - 2 Bed, 2 Bath Upper (D)
2 Beds / 2 Baths / 1,274 Sqft
Ask for pricing

Check for available units

Contact us
Village Green - 2 Bed, 2 Bath Lower (A)
2 Beds / 2 Baths / 1,334 Sqft
Ask for pricing

Check for available units

Contact us
3D tour
Village Green - 2 Bed, 2 Bath Upper (C)
2 Beds / 2 Baths / 1,422 Sqft
Ask for pricing

Check for available units

Contact us
3D tour
Arbors - 2 Bed, 2 Bath + Den
2 Beds / 2 Baths / 1,565 Sqft
Ask for pricing

Check for available units

Contact us
3D tour
a floor plan of a 3 bedroom apartment
Oakshire Village - 2 Bed, 2 Bath Lower (A)
2 Beds / 2 Baths / 1,222 Sqft
Ask for pricing

Check for available units

Contact us
3D tour
a floor plan of a 3 bedroom apartment
Oakshire Village - 2 Bed, 2 Bath Lower (B)
2 Beds / 2 Baths / 1,151 Sqft
Ask for pricing

Check for available units

Contact us
3D tour
a floor plan of a 3 bedroom apartment
Oakshire Village - 2 Bed, 2 Bath (H Bldg)
2 Beds / 2 Baths / 1,155 Sqft
Ask for pricing

Check for available units

Contact us
3D tour
a floor plan of a house
Oakshire Village - 2 Bed, 2 Bath + Den (H Bldg)
2 Beds / 2 Baths / 1,386 Sqft
Ask for pricing

Check for available units

Contact us
3D tour
a 3d rendering of the clubhouse floor plan
Oakshire Village - 2 Bed, 2 Bath Upper (C)
2 Beds / 2 Baths / 1,324 Sqft
Ask for pricing

Check for available units

Contact us
3D tour
Arbors - 3 Bed, 2 Bath (400s Bldg)
3 Beds / 2 Baths / 1,509 Sqft
Ask for pricing

Check for available units

Contact us

What makes this property special?

These apartments come with full-size laundry, a patio or balcony, and a kitchen with a refrigerator, electric range, dishwasher, and disposal. Some floor plans add walk-in closets, gas fireplaces, cathedral ceilings, and private entries. Outside, residents have a fitness center, pool, clubhouse, garage parking, and wooded pond views.

Policies

Security deposit $1,000

There may be additional unit-specific fees. Please select a unit and move-in date here.

One-time pet fees $200

Monthly pet rent $35

Cats and Dogs Welcome.

View more
One-time pet fees $200

Monthly pet rent $35

2 Pets Maximum Per Apartment. Breed restrictions apply.

View more

Pets allowed. Both cats and dogs are welcome at this community! Up to two pets welcome per household. No size or weight restrictions! Caged and/or exotic animals including, but not limited to, ferrets, mice, rats, guinea pigs, snakes, lizards, farm animals and other exotic animals are not allowed. Pet Fees: $35 per month, per pet $200 one-time non-refundable fee per pet Prohibited breeds: American Staffordshire Terrier, American Pitbull Terrier, Alaskan Malamute, Akite, Cane Corso, Chow Chow, Doberman Pinscher, German Shepherd, Great Dane, Mastiffs, Presa Canario, Rottweiler, Pit Bull, Siberian Husky, St. Francis Terrier, or Wolf. No Mix of/with Any Restricted Breed is Allowed. *A photo and/or veterinary paperwork may be required with your application.

View more

The fees are estimates and actual amounts may vary. Pricing and availability are subject to change. For details, contact the property.

Cost calculator

See initial one-time fees and calculate total monthly cost based on different lease options. 

View more

Amenities

Apartment amenities

  • 2 & 3 Bedroom Floor Plans
  • Attached One-Car Garage With Every Apartment
  • Cathedral Ceilings in All 2nd Floor Arbors and Arbors Addition Apartments
  • Gas Fireplaces in All Arbors and Arbors Addition Homes
  • Condo-Style Private Entries
  • Personal Patio or Balcony Included with Every Apartment
  • Refrigerator, Electric Range, Dishwasher and Disposal in Every Apartment
  • Walk-in Closets in Oakshire and Village Green Homes
  • Full-Sized Washer and Dryer In All Apartments
  • Quiet Central Air Conditioning in All Homes
  • Tranquil Pond Views Available
  • Personal Garbage and Recycling Bins for Each Apartment
  • Four Panel Doors in Arbors and Arbors Addition
  • Built-in Microwaves Included in All Arbors and Arbors Addition Apartments
  • Window Coverings

Community amenities

  • Pet Friendly Community
  • Pet Waste Stations
  • Attached One-Car Garage With Every Apartment
  • Gorgeous Pond and Wooded Views
  • Remodeled Clubhouse with Caterer's Kitchen - Available for Private Events
  • Free Wi-Fi at Pool and Clubhouse
  • 24-Hour Fitness Center
  • Business Center
  • Heated Outdoor Pool
  • Sundeck
  • Friendly On-Site Management Team
  • On-Site Maintenance
  • Property Wide Recycling
  • Nearby Bus Transit Route
  • Convenient Interstate Access
  • Oak Creek -- Franklin Joint School District

3D tours

Loading content, please wait...

Ratings and reviews

4.5 Company rating
51 Reviews
Staff 5.0
Location 5.0
Value 4.5
Noise 4.5
Amenities 4.5
Parking 4.5
Maintenance 4.5

Property description

Quietly nestled along a wood tributary of Oak Creek on an exceptionally designed campus featuring extensive landscaping and ponds is one of the southern metropolitan area’s most magnificent leased residence communities, where four distinctive neighborhoods become one to create Centennial Park. Spacious floor plans characterize The Arbors, Village Green, Oakshire, and our Senior Community, The...
Quietly nestled along a wood tributary of Oak Creek on an exceptionally designed campus featuring extensive landscaping and ponds is one of the southern metropolitan area’s most magnificent leased residence communities, where four distinctive neighborhoods become one to create Centennial Park. Spacious floor plans characterize The Arbors, Village Green, Oakshire, and our Senior Community, The Centennial. Exclusively private and luxuriously appointed, Centennial Park creates a connected, walkable, pet friendly community where residents enjoy a grand lifestyle with extraordinary residences, outstanding amenities and personal service.
Centennial Park Apartments. *Floor plans and unit pictures are meant to provide information on the general layout and configuration; specific units may have slight variations.

Neighborhood

A south-side neighborhood running on big-box shopping spots and a lineup of medical offices and clinics, with parks like Oak Leaf Park for some green time. • Target and Kohl's mark this area as a retail corridor with plenty of places to pick up the basics. • One-stop healthcare is the norm, with Aurora St. Luke's Health Center, Walgreens, and Oak Leaf Family Dental clustered together. • Oak Leaf Park brings some much-needed open space and a place to unwind or get outside.
500 East Centennial Drive, Oak Creek, WI 53154
Loading content, please wait...
Loading...

Contact information

Property managed by: Wimmer Communities

Call leasing office: (262) 683-5302

Property office hours:
Today 11:00AM-4:00PM
  • Monday-Friday 9:00AM-6:00PM
  • Saturday 11:00AM-4:00PM


Frequently asked questions

When were prices and availability for this property last updated?

Prices and availability for this property were last updated Today.

What floorplans are available?

The following floorplans are available: 2-bedrooms apartments from $1,787 and 3-bedrooms apartments from $2,117.

What are the most popular nearby apartments?
What neighborhood is Centennial Park Apartments in?

Centennial Park Apartments is located in the Greater Milwaukee neighborhood.

What are the business hours?

The business hours are:

  • Monday-Friday 9:00AM-6:00PM
  • Saturday 11:00AM-4:00PM