Base rent $1,335 - $2,937
Beds Studio-3 Beds
Baths 1-2.5

Tivoli Green Apartments

9110 Megans Way, Mount Pleasant, WI

Schedule a tour

Select a date to start scheduling a tour.
Loading...

Floor plans

Updated today
This listing displays base rent, which is the rent provided by the property and may not include recurring monthly fees and costs. Contact the property for more information. It does not include application fees, variable costs, and optional charges such as application fees, utility costs, pet charges, etc.
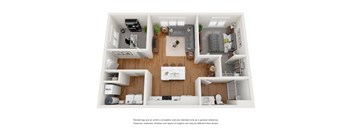
A floor plan of a small apartment with a kitchen, living room, and bathroom.
Studio
Studio / 1 Bath / 523 Sqft
$1,335 - $1,664
Unit Base rent Availability
334-212 $1,335 - $1,664 Now
View
A floor plan of a small apartment with a kitchen, living room, and bedroom.
Studio South
Studio / 1 Bath / 644 Sqft
$1,413 - $1,879
Unit Base rent Availability
9221-207 $1,413 - $1,756 Now
View
9361-209 $1,413 - $1,879 Now
View
A floor plan of a house with a living room, kitchen, and two bedrooms.
Standard 1 Bedroom, 1 Bathroom
1 Bed / 1 Bath / 770 - 864 Sqft
$1,489 - $1,903
Unit Base rent Availability
251-110 $1,484 - $1,827 Now
View
330-203 $1,533 - $1,886 Now
View
A floor plan of a house with a living room, kitchen, and two bedrooms.
Deluxe 1 Bedroom, 1 Bathroom
1 Bed / 1 Bath / 955 Sqft
$1,638 - $2,024
Unit Base rent Availability
256-210 $1,641 - $1,874 Now
View
330-210 $1,633 - $1,865 Now
View
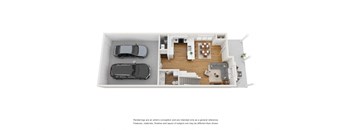
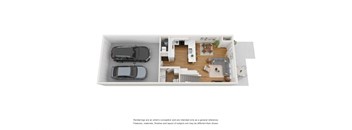
A 3D floor plan of a house with a kitchen, living room, and two bedrooms.
Standard w Attached Garage
1 Bed / 1 Bath / 821 - 852 Sqft
$1,688 - $2,131
Unit Base rent Availability
335-205 $1,729 - $1,972 Now
View
333-106 $1,719 - $2,113 Dec 1
View
A floor plan of a small apartment with a kitchen, living room, and bathroom.
1 Bedroom 1 Bath - South
1 Bed / 1 Bath / 717 - 797 Sqft
$1,477 - $1,950
Unit Base rent Availability
9220-212 $1,704 - $1,944 Now
View
9220-205 $1,525 - $1,876 Now
View
A top-down view of a modern apartment layout with a kitchen, living room, and two bedrooms.
1 Bedroom 1 Bath with Den - Lower - South
1 Bed / 1 Bath / 867 Sqft
$1,739 - $2,137
Unit Base rent Availability
9361-114 $1,734 - $2,131 Now
View
9360-114 $1,734 - $2,131 Nov 21
View
A 3D floor plan of a house with a kitchen, living room, and bathroom.
2 Bedroom, 2 Bathroom with Garage
2 Beds / 2 Baths / 1,226 Sqft
$2,175 - $2,643
Unit Base rent Availability
254-213 $2,172 - $2,639 Now
View
A floor plan of a house with a living room, kitchen, and two bedrooms.
2 Bedroom 2 Bath with Garage - Upper - South
2 Beds / 2 Baths / 1,199 Sqft
$2,233 - $2,713
Unit Base rent Availability
9251-202 $2,230 - $2,710 Now
View
9221-202 $2,230 - $2,710 Dec 22
View
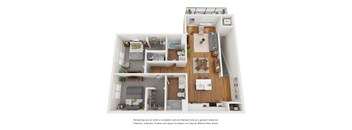
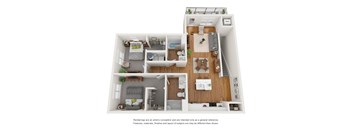
A floor plan of a two-bedroom apartment with a living room, kitchen, and bathroom.
3 Bedroom, 2 Bathroom with Garage
3 Beds / 2 Baths / 1,286 Sqft
$2,438 - $2,937
Unit Base rent Availability
334-112 $2,442 - $2,941 Now
View
A floor plan of a house with a kitchen, living room, and two bedrooms.
3 Bedroom 2.5 Bath Townhome with 2 Car Garage
3 Beds / 2.5 Baths / 1,590 Sqft
Ask for pricing
Unit Base rent Availability
9161-101 Ask for pricing Now
View
A floor plan of a house with a living room, kitchen, and two bedrooms.
2 Bedroom 2 Bath - Upper - South
2 Beds / 2 Baths / 1,199 Sqft
$1,974 - $2,399
Unit Base rent Availability
9221-215 $1,972 - $2,396 Dec 5
View
420-215 $1,972 - $2,396 Dec 17
View
2 Bedroom 2.5 Bath Townhome with 2 Car Garage
2 Beds / 2.5 Baths / 1,415 Sqft
Ask for pricing

Check for available units

Contact us
A 3D rendered image of a house layout.
2 Bedroom 2 Bath with Garage - Lower - South
2 Beds / 2 Baths / 1,029 Sqft
Ask for pricing

Check for available units

Contact us
A floor plan of a house with a kitchen, living room, and two bedrooms.
3 Bedroom 2 Bath with Garage - Lower - South
3 Beds / 2 Baths / 1,358 Sqft
Ask for pricing

Check for available units

Contact us

What makes this property special?

These apartments pair private entries, nine-foot ceilings, and wood-style flooring with quartz counters, stainless steel appliances, and walk-in closets. Some homes include direct-access garages, and others offer a balcony or patio, walk-in showers, and park-like views. Community spaces include a clubhouse, fitness center, pool, dog park, grilling station, and package receiving.

Policies

Application fees $25

There may be additional unit-specific fees. Please select a unit and move-in date here.

Security pet deposit $100

Monthly pet rent $50

Pet limit 2 allowed.

View more
Security pet deposit $100

Monthly pet rent $50

Pet limit 2 allowed. Breed restrictions apply.

View more

Pets allowed. Welcoming Your Furry Friends to Our Property   We love pets and are happy to welcome your cat or dog to our community, with the following guidelines to ensure a harmonious living environment for everyone:   Pets are limited to two per apartment home. You’re welcome to have any combination of cats and/or dogs. All pets must be approved by our management team and must comply with our breed restrictions (see here for Breed Restrictions). Pets must be on a leash at all times when outside your apartment home unless in the dog park, playing with others. Pet owners are responsible for cleaning up after their pets.  We want everyone to enjoy the clean, beautiful grounds. Please contact our management team to confirm any applicable pet fees and monthly pet rents. Responsible pet owners help keep our community clean. All dogs are enrolled in our Poo Prints program, using DNA to identify dogs whose waste isn’t picked up. We look forward to meeting your beloved pets and ensuring a happy, pet-friendly community for all!.

View more

The fees are estimates and actual amounts may vary. Pricing and availability are subject to change. For details, contact the property.


Amenities

Experience resort-inspired living at Tivoli Green Apartments & Townhomes, where stylish, functional interiors meet top-tier shared spaces. Explore our extensive list of amenities to understand why these luxury apartments in Mount Pleasant, WI, can make you feel like you belong!

Apartment amenities

  • State-of-the-Art Stainless Steel Appliances
  • Quartz Countertops
  • Walk-In Showers
  • Luxury Wood-Style Flooring in Kitchen and Living Areas
  • Private Entries
  • Tile Backsplash
  • Garbage Disposals
  • In-Unit, Full-Size Washers and Dryers
  • Nine-Foot Ceilings
  • Spacious Walk-In Closets
  • Designer Fixtures
  • Private Balcony or Patio
  • Park-Like Views
  • Direct-Access Garages On Select Units
  • Convenient Detached Garages Available For Rent
  • Pet-Friendly (Restrictions Apply)

Community amenities

  • Availability 24 Hours
  • Outdoor Pool with Baja Sun Shelf
  • Outdoor Grilling Station
  • Fitness Center
  • Multi-Purpose Clubhouse with Full Kitchen
  • EV Charging Station
  • Pet-Friendly (Restrictions Apply)
  • Direct-Access Garages On Select Units
  • Convenient Detached Garages Available For Rent
  • On-Site Leasing & Management Office
  • Park-Like Views
  • Package Receiving
  • Off-Leash Dog Park
Explore What Makes Our Mount Pleasant Luxury Apartments Shine Community Amenities Imagine waking up every day in a serene haven where upscale commodities and modern convenience seamlessly intertwine. You can lounge by the outdoor pool with a Baja sun shelf, savor meals at the outdoor grilling station, and energize in a state-of-the-art fitness center. Social gatherings come alive in the multipurpose clubhouse with a full kitchen, while on-site management, an EV charging station, and package receiving ensure every need is met. Plus, your four-legged companion has reasons to rejoice, too, with an off-leash dog park ready to take their morning walks to the next level.   Apartment Amenities Step inside these Mount Pleasant, WI, apartments and experience contemporary refinement at every turn. Gleaming stainless-steel appliances, quartz countertops, and luxury wood-style flooring define the gourmet kitchen, while full-size washer/dryer sets, and spacious walk-in closets add functionality to your place. Plus, private entries lead to balconies/patios boasting tranquil, park-like views. Not to mention that our townhomes even come with two-car garages and vaulted ceilings. Have we piqued your interest? Schedule a tour to visit our Mount Pleasant luxury apartments today!

Services

We prioritize your convenience with Renter Essentials that help you move in easily and live comfortably at Tivoli Green Apartments.

  • Flex rent payments
  • Renters insurance

Ratings and reviews

4.5 Company rating
37 Reviews
Value 4.0
Maintenance 4.5
Staff 4.5
Location 4.5
Parking 4.0
Amenities 4.5
Noise 4.0

Building details

23 buildings in the community 458 apartments in the community 2 stories per building Building constructed in 2022

Property description

Luxury Apartments in Mount Pleasant, WI Step into a realm of refined living at Tivoli Green Apartments & Townhomes, where upscale design and modern comforts converge. Our Mount Pleasant, WI, apartments redefine elegance, offering a sophisticated backdrop that puts you in touch with the region’s vibrant culture. Our studio, one, two, and three-bedroom layouts range from 523 to 1,590 square feet....
Luxury Apartments in Mount Pleasant, WI Step into a realm of refined living at Tivoli Green Apartments & Townhomes, where upscale design and modern comforts converge. Our Mount Pleasant, WI, apartments redefine elegance, offering a sophisticated backdrop that puts you in touch with the region’s vibrant culture. Our studio, one, two, and three-bedroom layouts range from 523 to 1,590 square feet. Whether you are looking for cozy living or for a bigger floor plan fit for a growing household, our community certainly delivers. Not to mention that your residence will be filled with commodities that ensure both style and functionality. Expect stainless-steel appliances, washer/dryer sets, and spacious walk-in closets that add practicality to your routine. On the other hand, park-like views, luxury wood-style flooring, private entries, and walk-in showers cater to your well-being. Plus, our Mount Pleasant, WI, townhomes even come with vaulted ceilings and two-car garages. Conveniently located near Hwy 20 and I-94, Tivoli Green gives you swift access to major employers like Microsoft, Foxconn, DML8 Amazon, SC Johnson, and Ascension All Saints Hospital. Even closer to home, you can enjoy a movie at Marcus Renaissance Cinema or challenge your neighbors to a round at Johnson Park Golf Course. For everyday essentials, you can stock up at Festival Foods. Don’t hesitate, come for a tour today!
At Tivoli Green Apartments & Townhomes, you can choose from studio, one, two, and three-bedroom apartments in Mt. Pleasant, WI, that deliver upscale finishes and functionality. Our thoughtfully designed residences, featuring contemporary details and refined touches, instantly make you feel at home. Explore our options and select the right match for your requirements! *Note: Our consumer credit report fee of $25 is non-refundable. Start a New Chapter in Our Townhomes in Mt. Pleasant, WI Picture coming home to a sanctuary where every detail exudes sophistication and comfort. Stainless-steel appliances and quartz countertops grace a kitchen adorned with luxury wood-style flooring and a striking tile backsplash. Plus, you can enjoy the convenience of a full-size washer/dryer set in all our Mt. Pleasant apartments, and retreat to a private balcony/patio that offers serene, park-like views. Studio apartments  Starting at 523 and reaching 644 square feet, these cozy studios feature a luminous living room, modern kitchen, and tranquil bedroom. One-bedroom apartments Live stylishly in our one-bedroom layouts that cover as much as 955 square feet and provide an open-concept design. Select units even come with a den area and an attached garage. Two-bedroom apartments Our two-bedroom, two-bathroom floor plans range from 1,029 to 1,226 square feet, offering well-defined quarters. Select units even include a garage for added convenience. Two-bedroom townhomes These townhomes in Mt. Pleasant, WI, offer a generous two-car garage, 2.5 bathrooms, and a square footage of up to 1,423 square feet. Three-bedroom apartments  Covering anything between 1,286 and 1,358 square feet, our three-bedroom, two-bathroom dwellings are ideal for shared living arrangements or growing households. Three-bedroom townhomes Our largest layout spans 1,590 square feet, featuring 2.5 bathrooms and ample space for comfortable living. Have you decided? Then come see these apartments and townhomes in Mount Pleasant, Wisconsin, today.

Neighborhood

A car-focused west-end area defined by endless auto dealers and big-box shopping, with Marcus Renaissance Cinema and Best Buy in the mix. • Frank Boucher Chevrolet Cadillac and Racine Automotive Group set the tone—this is a spot where cars are front and center. • Retail is hard to miss, with Best Buy and Barnes & Noble mixing big names with thrift shops like Goodwill Outlet Store for errands and browsing. • Marcus Renaissance Cinema brings out moviegoers and gives locals a nearby escape for
9110 Megans Way, Mount Pleasant, WI 53406
Loading content, please wait...
Loading...

Contact information

Property managed by: Wangard Partners Inc

Call leasing office: (262) 977-0899

Property office hours:
Today 9:00AM-6:00PM
  • Monday 9:00AM-6:00PM
  • Tuesday 9:00AM-6:00PM
  • Wednesday 9:00AM-6:00PM
  • Thursday 9:00AM-6:00PM
  • Friday 9:00AM-6:00PM
  • Saturday 10:00AM-4:00PM


Frequently asked questions

When were prices and availability for this property last updated?

Prices and availability for this property were last updated Today.

What floorplans are available?

The following floorplans are available: studio apartments from $1,335, 1-bedroom apartments from $1,477, 2-bedrooms apartments from $1,974 and 3-bedrooms apartments from $2,438.

What are the most popular nearby apartments?
How many units are available?

Currently, Tivoli Green Apartments has 31 available units.

What neighborhood is Tivoli Green Apartments in?

Tivoli Green Apartments is located in the Greater Milwaukee neighborhood.

What are the business hours?

The business hours are:

  • Monday 9:00AM-6:00PM
  • Tuesday 9:00AM-6:00PM
  • Wednesday 9:00AM-6:00PM
  • Thursday 9:00AM-6:00PM
  • Friday 9:00AM-6:00PM
  • Saturday 10:00AM-4:00PM