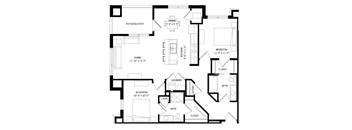
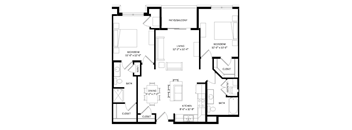
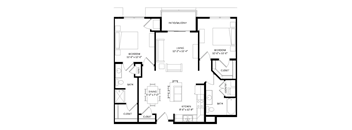
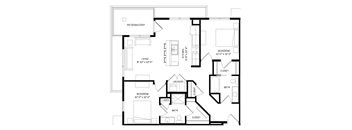
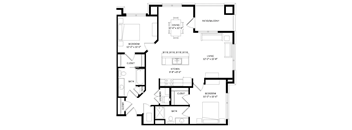
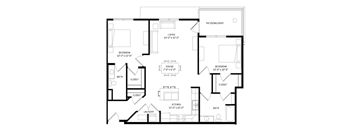
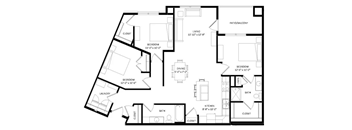
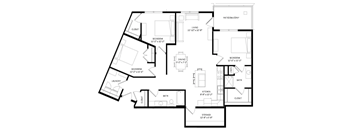
Base rent Ask for pricing
Beds Studio-3 Beds
Baths 1-2

Two Points Crossing

9419 Modern Point Lane, Madison, WI

Floor plans

Updated today
This listing displays base rent, which is the rent provided by the property and may not include recurring monthly fees and costs. Contact the property for more information. It does not include application fees, variable costs, and optional charges such as application fees, utility costs, pet charges, etc.
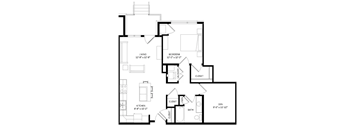
A black and white image of a floor plan for a home with a living room, kitchen, bedroom, bathroom, and laundry area.
Studio B1
Studio / 1 Bath / 615 Sqft
Call For Details

Check for available units

Contact us
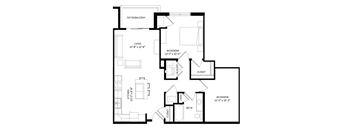
A black and white image of a floor plan for a home.
Studio B1 SIM
Studio / 1 Bath / 597 Sqft
Call For Details

Check for available units

Contact us
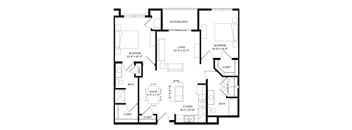
A floor plan of a small apartment with a living room, kitchen, bathroom, bedroom and laundry room.
Studio B SIM
Studio / 1 Bath / 577 - 581 Sqft
Call For Details

Check for available units

Contact us
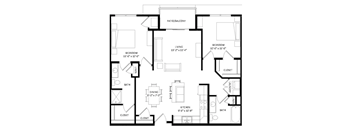
A 3D floor plan of a small apartment with a kitchen, living room, and bedroom.
Studio B
Studio / 1 Bath / 605 Sqft
Call For Details

Check for available units

Contact us
A black and white image of a floor plan for a small apartment.
1 Bedroom A5 SIM
1 Bed / 1 Bath / 741 Sqft
Call For Details

Check for available units

Contact us
A black and white image of a house floor plan with a bedroom, living room, kitchen, bathroom, and closet.
1 Bedroom A ADA
1 Bed / 1 Bath / 795 Sqft
Call For Details

Check for available units

Contact us
A black and white image of a house floor plan.
1 Bedroom A2 ADA
1 Bed / 1 Bath / 795 Sqft
Call For Details

Check for available units

Contact us
A black and white image of a floor plan for a home.
1 Bedroom A1
1 Bed / 1 Bath / 775 Sqft
Call For Details

Check for available units

Contact us
A black and white image of a floor plan for a house with a living room, kitchen, bedroom, bathroom, and closet.
1 Bedroom A2 SIM
1 Bed / 1 Bath / 763 Sqft
Call For Details

Check for available units

Contact us
A 3D floor plan of a small apartment with a kitchen, living room, and bathroom.
1 Bedroom A
1 Bed / 1 Bath / 795 Sqft
Call For Details

Check for available units

Contact us
A black and white image of a floor plan for a house.
1 Bedroom A3 SIM
1 Bed / 1 Bath / 759 Sqft
Call For Details

Check for available units

Contact us
A black and white image of a house floor plan.
1 Bedroom A3
1 Bed / 1 Bath / 795 Sqft
Call For Details

Check for available units

Contact us
A black and white image of a house floor plan.
1 Bedroom A5
1 Bed / 1 Bath / 773 Sqft
Call For Details

Check for available units

Contact us
A black and white image of a floor plan for a home with a bedroom, living room, kitchen, bathroom, closet, and laundry area.
1 Bedroom A4
1 Bed / 1 Bath / 800 Sqft
Call For Details

Check for available units

Contact us
A black and white image of a house floor plan with a living room, kitchen, bedroom, bathroom, and closet.
1 Bedroom A2
1 Bed / 1 Bath / 795 Sqft
Call For Details

Check for available units

Contact us
A 3D floor plan of a house with a kitchen, living room, dining room, and bathroom.
1 Bedroom Den H
1 Bed / 1 Bath / 944 Sqft
Call For Details

Check for available units

Contact us
A black and white image of a house floor plan with labeled rooms.
1 Bedroom Den J
1 Bed / 1 Bath / 910 Sqft
Call For Details

Check for available units

Contact us
A black and white image of a house floor plan with a living area, two bedrooms, a kitchen, a bathroom, and a closet.
1 Bedroom Den J1
1 Bed / 1 Bath / 932 Sqft
Call For Details

Check for available units

Contact us
A floor plan of a house with a living room, two bedrooms, a bathroom, a kitchen, and a patio/balcony.
1 Bedroom Den J SIM
1 Bed / 1 Bath / 921 Sqft
Call For Details

Check for available units

Contact us
A black and white image of a floor plan for a home.
1 Bedroom A6
1 Bed / 1 Bath / 993 Sqft
Call For Details

Check for available units

Contact us
A black and white image of a house floor plan with a living room, two bedrooms, a bathroom, a dining area, and a kitchen.
2 Bedroom E ADA
2 Beds / 2 Baths / 1,097 Sqft
Call For Details

Check for available units

Contact us
A black and white floor plan of a house with labeled rooms and dimensions.
2 Bedroom F SIM
2 Beds / 2 Baths / 1,119 Sqft
Call For Details

Check for available units

Contact us
A black and white image of a house floor plan.
2 Bedroom G2
2 Beds / 2 Baths / 1,040 Sqft
Call For Details

Check for available units

Contact us
A black and white image of a house floor plan with a living room, dining room, kitchen, laundry room, and two bedrooms.
2 Bedroom D
2 Beds / 2 Baths / 1,107 Sqft
Call For Details

Check for available units

Contact us
A black and white image of a house floor plan with a patio and balcony.
2 Bedroom E
2 Beds / 2 Baths / 1,097 Sqft
Call For Details

Check for available units

Contact us
A black and white image of a house floor plan with a patio and balcony.
2 Bedroom E SIM
2 Beds / 2 Baths / 1,104 Sqft
Call For Details

Check for available units

Contact us
A black and white image of a house floor plan with a living room, two bedrooms, a bathroom, a laundry room, and a patio/balcony.
2 Bedroom D SIM
2 Beds / 2 Baths / 1,006 Sqft
Call For Details

Check for available units

Contact us
A black and white image of a house floor plan.
2 Bedroom D1 SIM
2 Beds / 2 Baths / 1,037 Sqft
Call For Details

Check for available units

Contact us
A black and white image of a house floor plan with a living room, two bedrooms, a bathroom, a dining area, and a kitchen.
2 Bedroom E1 ADA
2 Beds / 2 Baths / 1,142 Sqft
Call For Details

Check for available units

Contact us
A black and white image of a house floor plan.
2 Bedroom F
2 Beds / 2 Baths / 1,138 Sqft
Call For Details

Check for available units

Contact us
A floor plan of a house with a living room, two bedrooms, a bathroom, and a kitchen.
2 Bedroom G2 SIM
2 Beds / 2 Baths / 1,040 Sqft
Call For Details

Check for available units

Contact us
A black and white image of a house floor plan with a living room, two bedrooms, a bathroom, a laundry room, and a patio.
2 Bedroom D1
2 Beds / 2 Baths / 1,135 Sqft
Call For Details

Check for available units

Contact us
A black and white image of a floor plan for a house.
2 Bedroom G SIM
2 Beds / 2 Baths / 1,071 Sqft
Call For Details

Check for available units

Contact us
A black and white image of a floor plan for a house.
2 Bedroom K2 SIM
2 Beds / 2 Baths / 1,165 Sqft
Call For Details

Check for available units

Contact us
A 3D floor plan of a house with a kitchen, living room, and bedrooms.
2 Bedroom C
2 Beds / 2 Baths / 1,217 Sqft
Call For Details

Check for available units

Contact us
A black and white image of a floor plan for a home.
2 Bedroom K
2 Beds / 2 Baths / 1,154 Sqft
Call For Details

Check for available units

Contact us
A black and white image of a house floor plan.
2 Bedroom C1 SIM
2 Beds / 2 Baths / 1,117 Sqft
Call For Details

Check for available units

Contact us
A black and white image of a floor plan for a house.
2 Bedroom K2
2 Beds / 2 Baths / 1,216 Sqft
Call For Details

Check for available units

Contact us
A black and white image of a floor plan for a house.
2 Bedroom G
2 Beds / 2 Baths / 1,161 Sqft
Call For Details

Check for available units

Contact us
A black and white image of a floor plan for a house.
2 Bedroom C SIM
2 Beds / 2 Baths / 1,166 Sqft
Call For Details

Check for available units

Contact us
A black and white image of a house floor plan.
2 Bedroom C1
2 Beds / 2 Baths / 1,117 Sqft
Call For Details

Check for available units

Contact us
A black and white image of a floor plan for a house.
3 Bedroom L
3 Beds / 2 Baths / 1,401 Sqft
Call For Details

Check for available units

Contact us
A black and white floor plan of a house with labeled rooms.
3 Bedroom L1
3 Beds / 2 Baths / 1,485 Sqft
Call For Details

Check for available units

Contact us
A black and white image of a house floor plan with a living room, two bedrooms, a dining room, a kitchen, a bath, an laundry area, a storage area, and a patio/balcony.
3 Bedroom L2 SIM
3 Beds / 2 Baths / 1,455 Sqft
Call For Details

Check for available units

Contact us

Policies

Pets allowed. We love pets!  Cats and dogs are welcome at Two Points Crossing.  We allow up to two pets per apartment, with select breed restrictions and a maximum weight limit of 100 lbs.   Two pet maximum per apartment.  $200 pet deposit, $25.00 monthly per pet.

View more

The fees are estimates and actual amounts may vary. Pricing and availability are subject to change. For details, contact the property.


Amenities

Life at Two Points Crossing Apartments extends far beyond your front door. Enjoy inviting community spaces, resort-inspired amenities, and convenient features that help you make the most of everyday.

Apartment amenities

  • Stainless Steel Kitchen Appliances
  • Custom Kitchen Backsplash
  • 1 Gig Fiber Internet in Unit
  • Select Units with 11' Ceilings
  • Refrigerator
  • French Door Refrigerator (standard in studio)
  • Luxury Vinyl Plank Flooring
  • Dishwasher
  • Large Closets
  • Disposal
  • Microwave
  • Efficient Appliances
  • Electronic Thermostat
  • Cable Ready
  • Ceiling Fan
  • Air Conditioner
  • Window Coverings
  • Patio/Balcony
  • Washer/Dryer
  • Keyless Unit Entry
  • Storage Lockers
  • USB Outlets
  • White Doors and Trim Throughout

Community amenities

  • Pool
  • Fitness Center
  • Clubhouse
  • Free Weights
  • Business Center
  • Grilling Stations
  • Sundeck
  • Dog Washing Station
  • Courtyard
  • Recreation Room
  • Media Room
  • Outdoor Entertainment Area
  • Off Street Parking
  • Recycling
  • Elevator
  • Covered Parking
  • Bike Racks
  • Garage
  • On-Site Maintenance
  • On-Site Management
  • Amazon Lockers
  • Co-Work Lounge
  • EV Charging Stations - Limited Quantity
  • Same Floor Storage Units Available
  • Outdoor Fire Pits
  • Underground Parking Available
  • Package Receiving
  • High Speed Internet

Ratings and reviews

4.0 Company rating
4.9K Reviews
Location 4.5
Parking 4.0
Amenities 4.0
Staff 4.5
Maintenance 4.0
Noise 4.0
Value 4.0
Ratings based on reviews from other properties managed by Cushman & Wakefield.

Neighborhood

Use the map to explore the neighborhood and see how it matches your interests.

9419 Modern Point Lane, Madison, WI 53593
Loading content, please wait...
Loading...

Contact information

Property managed by: Cushman & Wakefield
Cushman & Wakefield Company

Call leasing office: (608) 827-9419

Property office hours:
Today 9:00AM-6:00PM
  • Monday-Friday 9:00AM-6:00PM


Frequently asked questions

When were prices and availability for this property last updated?

Prices and availability for this property were last updated Today.

What neighborhood is Two Points Crossing in?

Two Points Crossing is located in the Hawk's Landing neighborhood.

What are the business hours?

The business hours are:

  • Monday-Friday 9:00AM-6:00PM