Base rent $1,300 - $2,006
Beds 1-3 Beds
Baths 1-2

Park West Townhomes

1398 Drake Dr, Chippewa Falls, WI

Request a tour

Select a date to start scheduling a tour.
Loading...

Floor plans

Updated today
This listing displays base rent, which is the rent provided by the property and may not include recurring monthly fees and costs. Contact the property for more information. It does not include application fees, variable costs, and optional charges such as application fees, utility costs, pet charges, etc.
3D tour
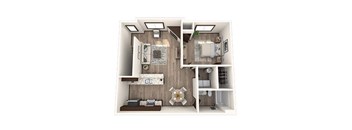
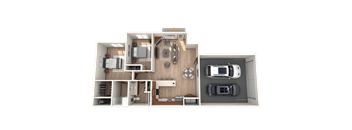
A floor plan of a small apartment with a kitchen, living room, and bathroom.
Pebble
1 Bed / 1 Bath / 830 Sqft
$1,300 - $1,456
Unit Base rent Availability
1213-6 $1,300 - $1,456 Aug 29
View
WAITPPEB $1,314 Now
View
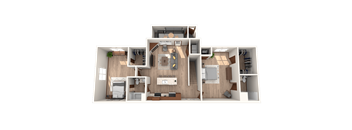
A 3D floor plan of a small apartment with a kitchen, living room, and bathroom.
1 Front / 1 Back
1 Bed / 1 Bath / 763 Sqft
$1,300 - $1,456
Unit Base rent Availability
1380-304 $1,300 - $1,456 Jul 29
View
1372-104 $1,300 - $1,456 Aug 29
View
3D tour
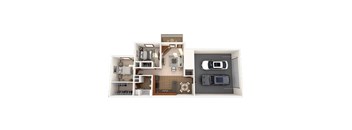
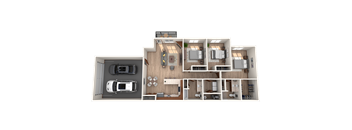
A floor plan of a house with a garage and a car.
Torrey
2 Beds / 2 Baths / 1,192 Sqft
$1,559 - $1,746
Unit Base rent Availability
1213-2 $1,559 - $1,746 Jul 30
View
WAITPTOR $1,470 Now
View
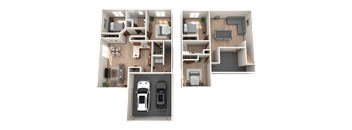
A 3D rendered image of a modern apartment layout.
2 Front
2 Beds / 2 Baths / 1,185 Sqft
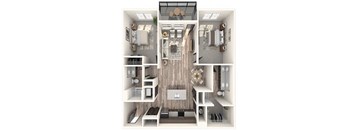
$1,633 - $1,829
Unit Base rent Availability
1380-201 $1,633 - $1,829 Now
View
1372-308 $1,633 - $1,829 Aug 29
View
A series of images showing different views of a modern bathroom.
2 Back
2 Beds / 2 Baths / 1,157 Sqft
$1,633 - $1,829
Unit Base rent Availability
1372-203 $1,633 - $1,829 Now
View
WAIT2BCK $1,522 Now
View
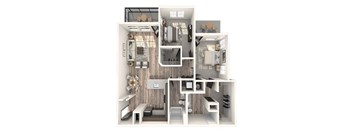
A floor plan of a house with a living room, kitchen, and two bedrooms.
Montreux
3 Beds / 2 Baths / 1,400 Sqft
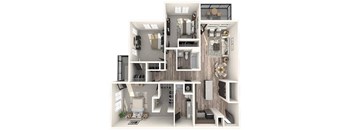
$1,600 - $1,850
Unit Base rent Availability
1248-1 $1,600 - $1,850 Aug 29
View
1318-4 $1,600 - $1,850 Aug 29
View
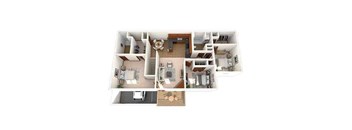
A 3D rendered image of a modern apartment layout.
3 Back
3 Beds / 2 Baths / 1,470 Sqft
$1,735 - $2,006
Unit Base rent Availability
1372-302 $1,735 - $2,006 Sep 29
View
1380-107 $1,735 - $2,006 Sep 29
View
A floor plan of a house with a kitchen, living room, and two bedrooms.
Sedgefield II
2 Beds / 1 Bath / 1,000 Sqft
Ask for pricing
Unit Base rent Availability
WAITSEDG Ask for pricing Now
View
A detailed 3D floor plan of a house showing all rooms and their layout.
Cape
2 Beds / 2 Baths / 1,214 Sqft
Ask for pricing

Check for available units

Contact us
A 3D floor plan of a house with a kitchen, living room, and bedrooms.
Pines
2 Beds / 2 Baths / 1,248 Sqft
Ask for pricing

Check for available units

Contact us
A top-down view of a house layout with a garage, living room, kitchen, and multiple bedrooms.
Tahoe
3 Beds / 2 Baths / 1,570 Sqft
Ask for pricing

Check for available units

Contact us

Policies

Pets allowed. We are pet friendly! Monthly Pet Rent: $50 per apartment We do not have a weight limit or breed restriction.  Reach out to our office for additional information if needed!.

View more

The fees are estimates and actual amounts may vary. Pricing and availability are subject to change. For details, contact the property.


Amenities

At Park West, there are endless opportunities for both leisure and adventure. Whether you're kicking back at home, enjoying one of the many onsite amenities, or checking out some of the fun local points of interest, you're sure to find a good time.

Apartment amenities

  • In-Unit Washer & Dryer
  • Solid Wood Doors & Trim
  • Oversized Windows
  • Walk-In Closets
  • Ceiling Fans
  • Stainless-Steel Appliances
  • Gas Fireplace
  • Attached Garage
  • Private Patio

Community amenities

  • On-Site Management
  • Basketball Court
  • Bike Racks
  • Off Street Parking
  • Free Weights
  • Garage
  • Sundeck
  • BBQ/Picnic Area
  • Spa/Hot Tub
  • Package Receiving
  • Business Center
  • Clubhouse
  • Pool
  • Fitness Center
  • Community Pool & Clubhouse
  • Playground
  • Convenient Location
  • Onsite Parking
  • Lawn/Snow Care Provided
  • Online Payments Accepted
  • Dog Wash
  • Dog Park
  • Walking Trails

3D tours

Loading content, please wait...

Ratings and reviews

4.5 Company rating
7 Reviews
Value 4.5
Maintenance 4.5
Location 4.5
Amenities 4.5
Parking 4.5
Staff 5.0
Noise 4.5
Ratings based on reviews from other properties managed by Rooney Property Management.

Property description

Located in the heart of Chippewa Falls, Park West Townhomes features a thoughtfully designed community with a clubhouse, pool, and plenty of amenities for comfort and convenience.

Neighborhood

Use the map to explore the neighborhood and see how it matches your interests.

1398 Drake Dr, Chippewa Falls, WI 54729
Loading content, please wait...
Loading...

Contact information

Property managed by: Rooney Property Management

Call leasing office: (715) 830-7832

Property office hours:
Today 9:00AM-4:00PM
  • Monday 9:00AM-4:00PM
  • Tuesday 9:00AM-4:00PM
  • Wednesday 9:00AM-4:00PM
  • Thursday 9:00AM-4:00PM
  • Friday 9:00AM-4:00PM


Frequently asked questions

When were prices and availability for this property last updated?

Prices and availability for this property were last updated Today.

What floorplans are available?

The following floorplans are available: 1-bedroom apartments from $1,300, 2-bedrooms apartments from $1,559 and 3-bedrooms apartments from $1,600.

What are the most popular nearby apartments?
What are the business hours?

The business hours are:

  • Monday 9:00AM-4:00PM
  • Tuesday 9:00AM-4:00PM
  • Wednesday 9:00AM-4:00PM
  • Thursday 9:00AM-4:00PM
  • Friday 9:00AM-4:00PM