.jpg?width=550&quality=80&height=450&mode=crop)


Base rent
$1,220 - $2,552
Beds
1-3 Beds
Baths
1-2
The Clubhouse
1885 Whistling Straits Dr,
Altoona, WI
Schedule a tour
Select a date to start scheduling a tour.
Loading...
Floor plans
Updated today
This listing displays base rent, which is the rent provided by the property and may not include recurring monthly fees and costs. Contact the property for more information.
It does not include application fees, variable costs, and optional charges such as application fees, utility costs, pet charges, etc.

1A
1 Bed
/ 1 Bath
/ 849 Sqft

1B Handicap
1 Bed
/ 1 Bath
/ 847 Sqft

2B
2 Beds
/ 2 Baths
/ 1,184 Sqft
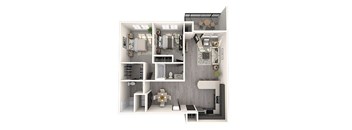
2C
2 Beds
/ 2 Baths
/ 1,087 Sqft
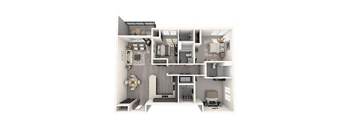
3B
3 Beds
/ 2 Baths
/ 1,372 Sqft
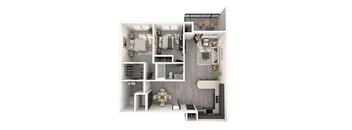
2A
2 Beds
/ 2 Baths
/ 1,012 Sqft
| Unit | Base rent | Availability | |
|---|---|---|---|
| WAIT2A | Ask for pricing | Now |

2D Handicap
2 Beds
/ 2 Baths
/ 1,454 Sqft
| Unit | Base rent | Availability | |
|---|---|---|---|
| WAIT2HAN | Ask for pricing | Now |

2E
2 Beds
/ 2 Baths
/ 1,353 Sqft
| Unit | Base rent | Availability | |
|---|---|---|---|
| WAIT2E | Ask for pricing | Now |
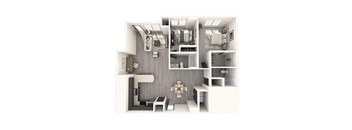
2F
2 Beds
/ 2 Baths
/ 1,209 Sqft
| Unit | Base rent | Availability | |
|---|---|---|---|
| WAITCH2F | Ask for pricing | Now |
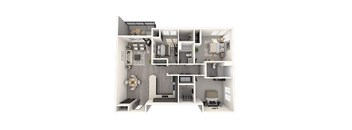
3A
3 Beds
/ 2 Baths
/ 1,340 Sqft
| Unit | Base rent | Availability | |
|---|---|---|---|
| WAIT3A | Ask for pricing | Now |
What makes this property special?
These apartments feature open-concept floor plans, a gas fireplace, in-home laundry, and a private
deck. Ample storage adds room to stay organized, while the community includes a playground, tennis courts, an indoor gym, and outdoor dining areas.
Show more
Show less
Amenities
Apartment amenities
- Gas Fireplace
- Private Deck
- In-Unit Washer & Dryer
- Ample Storage Space
- Open-Concept Floorplans
Community amenities
- Lawn & Landscaping
- Community Playground
- Lawn/Snow Care
- Outdoor Dining
- Indoor Gym
- Tennis Courts
- Convenient Location
Services
We prioritize your convenience with Renter Essentials that help you move in easily and live comfortably at The Clubhouse.
- Flex rent payments
- Renters insurance
Neighborhood
A practical, well-trafficked neighborhood defined by plenty of shopping at Oakwood Mall and easy access to major clinics like Mayo Clinic Health System-Luther Campus.
• Oakwood Mall and Target keep shopping easy, whether it’s big hauls or small errands.
• Mayo Clinic Health System-Luther Campus and Marshfield Medical Center Eau Claire mean serious medical care is always close by, no matter what you need.
• Carson Park offers green space and ball fields for downtime beyond the hustle.
Loading...
Contact information
Call leasing office:
(715) 230-8943
Property office hours:
Today
8:00AM-12:00PM
View all hours
- Monday 8:00AM-4:00PM
- Tuesday 8:00AM-4:00PM
- Wednesday 8:00AM-4:00PM
- Thursday 8:00AM-4:00PM
- Friday 8:00AM-12:00PM