Base rent $1,959 - $3,899
Beds Studio-2 Beds
Baths 1-2

Eastrail Flats

17500 133rd Ave NE, Woodinville, WA

Request a tour

Select a date to start scheduling a tour.
Loading...

Floor plans

Updated today
This listing displays base rent, which is the rent provided by the property and may not include recurring monthly fees and costs. Contact the property for more information. It does not include application fees, variable costs, and optional charges such as application fees, utility costs, pet charges, etc.
A floor plan of a home with a living area, kitchen, bath, and entry.
S1 Studio
Studio / 1 Bath / 483 - 493 Sqft
$1,999 - $2,199
Unit Base rent Availability
517 $1,999 Now
View
564 $2,199 Aug 20
View
A floor plan of a home with a living area, kitchen, bath, and entry.
S2 Studio
Studio / 1 Bath / 494 Sqft
$1,959
Unit Base rent Availability
368 $1,959 Now
View
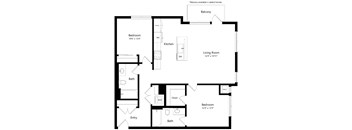
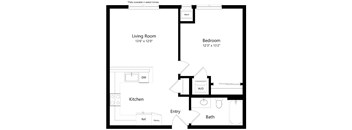
A floor plan of a home layout with a living room, kitchen, bedroom, and bathroom.
A3 One Bedroom
1 Bed / 1 Bath / 650 Sqft
$2,299
Unit Base rent Availability
528 $2,299 Now
View
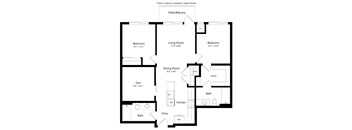
A floor plan of a home with a bedroom, living room, dining room, bath, kitchen, and den.
AD1 One Bed Den
1 Bed / 1 Bath / 738 - 751 Sqft
$2,359 - $2,694
Unit Base rent Availability
404 $2,694 Now
View
221 $2,359 Now
View
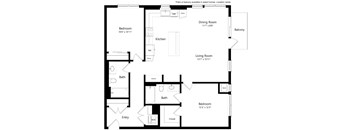
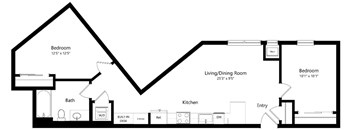
A floor plan of a home with a living room, dining room, kitchen, bathroom, bedroom and entry.
U3 Urban One Bedroom
1 Bed / 1 Bath / 589 - 590 Sqft
$1,999 - $2,399
Unit Base rent Availability
505 $2,298 Now
View
431 $1,999 Now
View
A floor plan of a home with a living room, dining room, kitchen, bedroom, bathroom, and entry.
U4 Urban One Bedroom
1 Bed / 1 Bath / 625 Sqft
$2,324
Unit Base rent Availability
513 $2,324 Now
View
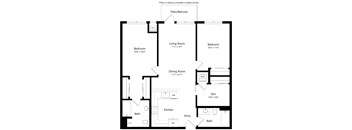
A floor plan of a home with a living room, dining room, kitchen, and two bedrooms.
B8 Two Bed Den
2 Beds / 2 Baths / 1,093 Sqft
$3,499 - $3,678
Unit Base rent Availability
529 $3,678 Now
View
406 $3,499 Aug 3
View
A black and white image of a floor plan for a home.
A2 One Bedroom
1 Bed / 1 Bath / 778 Sqft
$2,899
Unit Base rent Availability
502 $2,899 Aug 3
View
A black and white image of a floor plan for a home with a balcony, living room, dining room, kitchen, and two bedrooms.
B13 Two Bed Den
2 Beds / 2 Baths / 1,191 Sqft
$3,899
Unit Base rent Availability
548 $3,899 Jul 20
View
A floor plan of a home with a living room, dining room, kitchen, and three bedrooms.
B14 Two Bedroom
2 Beds / 2 Baths / 1,204 Sqft
$3,499
Unit Base rent Availability
323 $3,499 Aug 18
View

Policies

Application fees $54

There may be additional unit-specific fees. Please select a unit and move-in date here.

Pets allowed. Cats allowed. Dogs allowed.

View more

The fees are estimates and actual amounts may vary. Pricing and availability are subject to change. For details, contact the property.


Amenities

Apartment amenities

  • Washer/Dryer
  • View
  • Microwave
  • Patio/Balcony
  • Large Closets
  • Hardwood Floors
  • High Ceilings
  • Dishwasher
  • Air Conditioner
  • Refrigerator

Community amenities

  • Covered Parking
  • Controlled Access/Gated

Services

We prioritize your convenience with Renter Essentials that help you move in easily and live comfortably at Eastrail Flats.

  • Flex rent payments

Ratings and reviews

4.5 Fabulous
5 Reviews
Parking 4.0
Amenities 5.0
Maintenance 4.5
Staff 5.0
Value 5.0
Location 5.0
Noise 4.5
Anonymous Verified Resident
Jun 17, 2026

Overall great place to live. Most everything is nice and functional. Staff is very helpful. Garlic Crush downstairs. Gym is great. Apartment is a good value. Could be cleaner in certain areas where construction remnants are present--like bike rack. The central elevator sometimes has problems. Parking is VERY limited beyond the one shared space, almost none in the area close by, and the tickets are ridiculously expensive if given from the garage.

Anonymous Verified Resident
Mar 17, 2026

Happy with my choice! Looking forward to staying!

AO Verified Resident
Mar 2, 2026

Nice place and clean area all neighbors are good

Kris Verified Resident
Oct 24, 2025

Im very happy living hear I’ve had two maintenance issues that were resolved very quickly, which I appreciate it. The front staff is courteous and nice to deal with.

Anonymous Verified Resident
Sep 20, 2025

This is a great place to live. Great homes, great staff when needed, and great building. Access control features are neat.


Building details

1 buildings in the community 207 apartments in the community 5 stories per building Building constructed in 2025 Mixed use Green building

Neighborhood

Use the map to explore the neighborhood and see how it matches your interests.

17500 133rd Ave NE, Woodinville, WA 98072
Loading content, please wait...
Loading...

Contact information

Property managed by: Insite Property Solutions

Call leasing office: (425) 629-8790

Property office hours:
Today 9:00AM-6:00PM
  • Monday 9:00AM-6:00PM
  • Tuesday 9:00AM-6:00PM
  • Wednesday 9:00AM-6:00PM
  • Thursday 9:00AM-6:00PM
  • Friday 9:00AM-6:00PM
  • Saturday-Sunday 10:00AM-6:00PM


Frequently asked questions

When were prices and availability for this property last updated?

Prices and availability for this property were last updated Today.

What floorplans are available?

The following floorplans are available: studio apartments from $1,959, 1-bedroom apartments from $1,999 and 2-bedrooms apartments from $3,499.

What are the most popular nearby apartments?

The most popular nearby apartments are: Eastrail Flats, 128 on State, The Lakes Apartments and Glen at North Creek.

How many units are available?

Currently, Eastrail Flats has 15 available units.

What neighborhood is Eastrail Flats in?

Eastrail Flats is located in the Town Center Woodinville neighborhood.

What are the business hours?

The business hours are:

  • Monday 9:00AM-6:00PM
  • Tuesday 9:00AM-6:00PM
  • Wednesday 9:00AM-6:00PM
  • Thursday 9:00AM-6:00PM
  • Friday 9:00AM-6:00PM
  • Saturday-Sunday 10:00AM-6:00PM